

BEDS3
BATHS1 full 1 partial
SQUARE FEET975
MLS#1891903
STATUSPending
PROPERTY TYPEResidential - Single Family
SCHOOLLebanon
Property Description
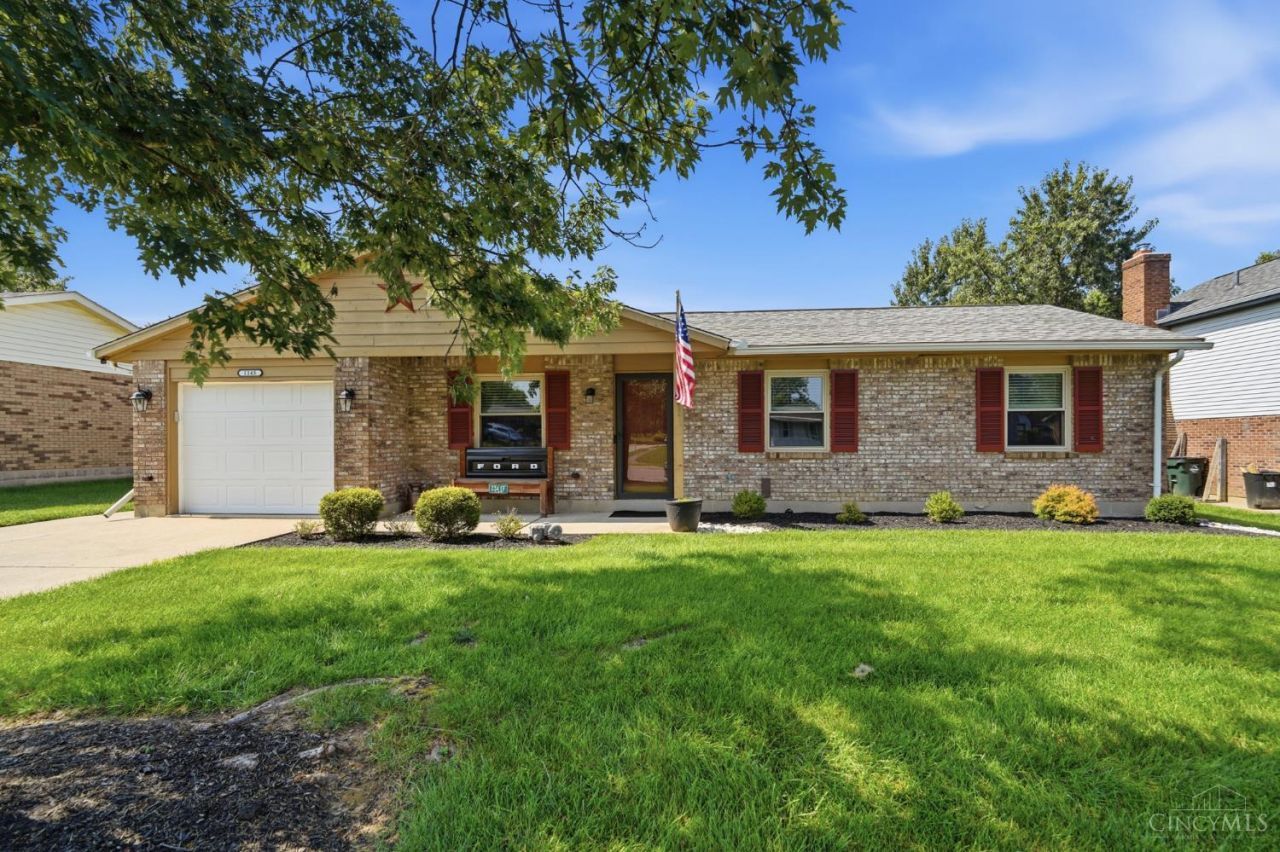
Welcome to easy one-floor living in this well-maintained 3-bedroom, 1.5-bath ranch! The clean, simple layout offers an easy flow between the eat-in kitchen and living room, along with three comfortable bedrooms and first-floor laundry. The primary bedroom features its own half bath for added convenience. Outside, enjoy a covered front porch, a nice level .28-acre lot, and a pergola that creates a welcoming space to relax or entertain. A carport provides room for recreational equipment and other toys. The low-maintenance brick exterior adds to the home's easy-care appeal. Years of updates, improvements, and thoughtful maintenance make this a home you can settle into with confidence. Conveniently located near parks, schools, shopping, and major highways, including I-71, this inviting ranch combines comfort, convenience, and easy living. Home currently in multiple offers. Highest and Best due by 5pm on Sunday 8/30.
Property Features
Property Type: Residential - Single Family
Basement: None
Cooling: Central Air
Garage: 2
Heating: Electric
Home Style: Ranch
Lot Size: 0.28 Acres
Roof Type: Shingle
Stories: 1.0
Taxes: $2,490
Year Built: 1986
Amenities
Porch
Feature Descriptions
Appliances: Dishwasher, Dryer, Microwave, Oven/Range, Refrigerator, Washer
Days on Site: 4
Exterior: Brick
Foundation: Slab
Garage/Carport: Front, Garage Attached
Gas: None
Kitchen: Eat-In, Laminate Floor
Lot Dimensions: 70x175
Miscellaneous: Cable, Ceiling Fan
Parcel #: 13-34-106-020
Primary Bathroom: Tub w/Shower
Primary Bedroom: Bath Adjoins, Wall-to-Wall Carpet
Rooms Total: 5
Sewer: Public Sewer
Tax Abatement: No
Water: Public
Water Heater: Electric
Window Features: Aluminum, Insulated
Room Sizes
Primary Bedroom: 12 X 11 Level - 1
Bedroom 2: 10 X 10 Level - 1
Bedroom 3: 10 X 9 Level - 1
Living Room: 12 X 15 Level - 1
Local Schools
School District: Lebanon
Listed By / Shown By
Listed By
Agency Name: Keller Williams Advisors
Agent Name: Michael Floyd
Agency Phone: 513-874-3300

Shown By
Agent Name: Jay Mattlin
Agent Phone: (740) 974-4190 Cell
Agency Title: Key Realty

Estimate Your Payment
Estimated Payment
$ 1,531.71 per month $1,258.59 Principal & Interest $207.50 Property Tax $65.63 Homeowner's Insurance
1145 Algonquin Drive | MLS# 1891903
This single family home located at 1145 Algonquin Drive, Lebanon, OH 45036 is currently listed for sale with an asking price of $225,000. This property was built in 1986 and has 3 bedrooms and 1 full and 1 partial baths with 975 sq. ft. Algonquin Drive is located within the Lebanon school district. Search Lebanon real estate on www.brokerjay.com today.