

BEDS3
BATHS2 full
SQUARE FEET1,276
MLS#10012464
STATUSContingent
PROPERTY TYPEResidential - Single Family
SUBDIVISIONRancamp Place
SCHOOLToledo
Property Description
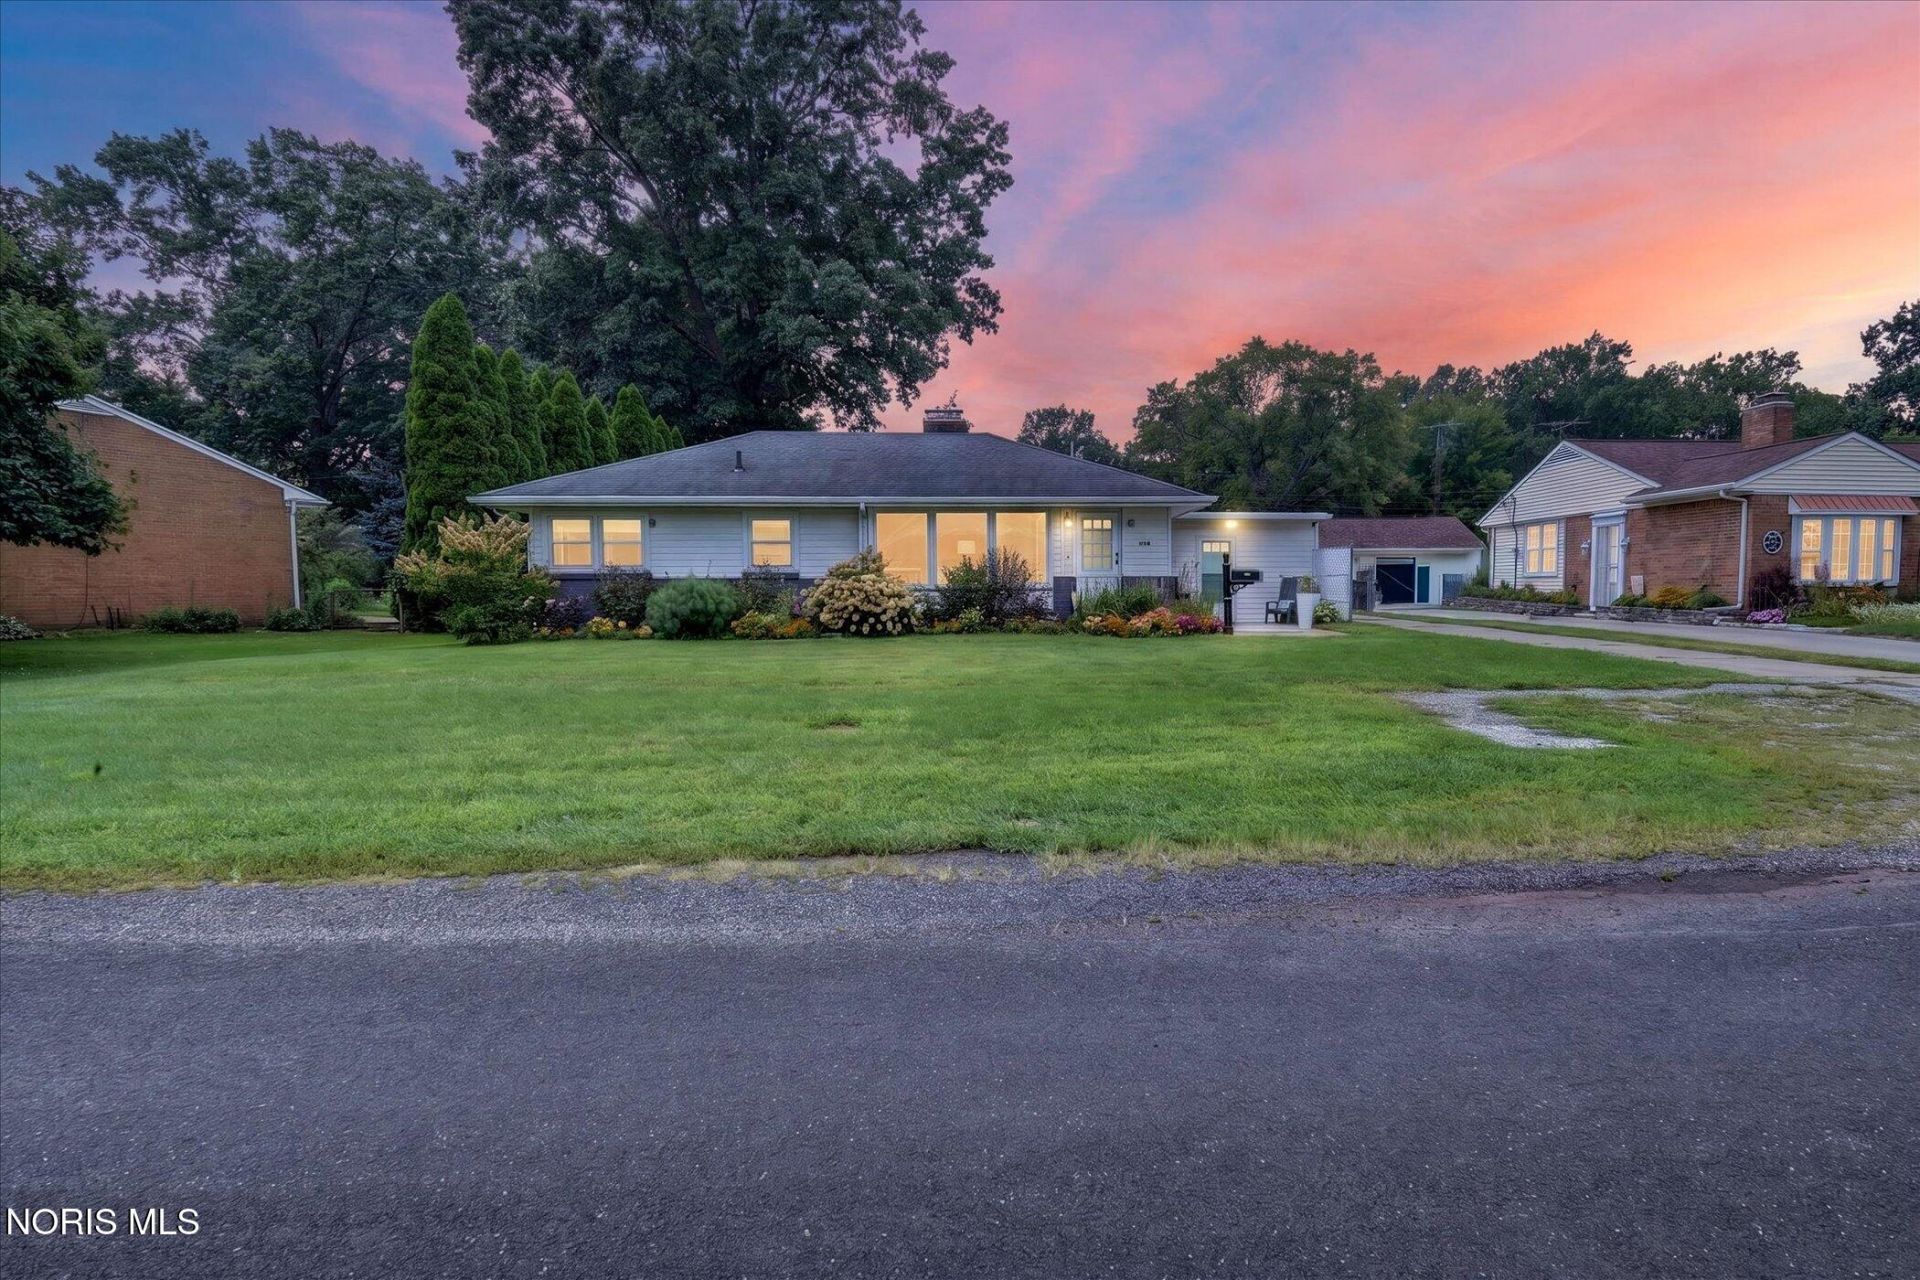
Welcome home to the convenience of one-floor living in this beautifully updated 3-bedroom, 2-full-bath ranch! This truly turn-key home features a remodeled kitchen with brand-new stainless-steel refrigerator and dishwasher, updated cabinets and new countertops! New waterproof luxury vinyl flooring throughout. The updated main bath features a tiled walk-in shower and heated floors, adding an extra touch of comfort. Cozy up by the gas fireplace in the front living room or enjoy the spacious backyard with plenty of room to relax and entertain. A detached 2-car garage provides additional storage and convenience. With fresh updates throughout and everything ready for its next owner, all that's left to do is move in and make it yours!
Property Features
Property Type: Residential - Single Family
Cooling: Ceiling Fan(s), Central Air
Fireplaces: 1
Garage: 2.5
Heating: Forced Air, Natural Gas
Home Style: Ranch, Traditional
Lot Size: 0.23 Acres
Roof Type: Shingle
Stories: 1.0
Year Built: 1955
Amenities
Bidet
Ceiling Fan(s)
Eat-in Kitchen
Separate Shower
Other
Garden
Private Yard
Feature Descriptions
Appliances: Dishwasher, Microwave, Disposal, Dryer, Gas Oven, Gas Range, Refrigerator, Washer
Days on Site: 6
Exterior: Brick, Metal Siding
Fencimg: Full
Fireplace: Gas, Glass Doors, Living Room
Flooring: Carpet, Tile, Vinyl
Laundry: Main Level
Lot Dimensions: 75X135
Parcel#: 20-64841
Parking: Concrete, Detached Garage
Parking Notes: Concrete, Detached Garage
Sewer: Public Sewer
Utilities: Electricity Connected, Natural Gas Connected, Sewer Connected, Water Connected
Water: Public
Window: Window Coverings, Window Treatments
Local Schools
High School: Rogers
Middle School: None
Elementary School: Byrnedale
School District: Toledo
Listed By / Shown By
Listed By
Agency Name: Howard Hanna
Agency Phone: 419-861-7700
Shown By
Agent Name: Jay Mattlin
Agent Phone: (740) 974-4190 Cell
Agency Title: Key Realty

Estimate Your Payment
Estimated Payment
$ 1,059.37 per month $1,006.87 Principal & Interest $0.00 Property Tax (data not provided by mls) $52.50 Homeowner's Insurance
1144 Metcalf Road | MLS# 10012464
This single family home located at 1144 Metcalf Road, Toledo, OH 43615 is currently listed for sale with an asking price of $180,000. This property was built in 1955 and has 3 bedrooms and 2 full baths with 1276 sq. ft. Metcalf Road is located in the Rancamp Place subdivision within the Toledo school district. Search Rancamp Place real estate on www.brokerjay.com today.