

BEDS5
BATHS3 full 1 partial
SQUARE FEET3,172
MLS#1891137
STATUSPending
PROPERTY TYPEResidential - Single Family
SCHOOLCincinnati
Property Description
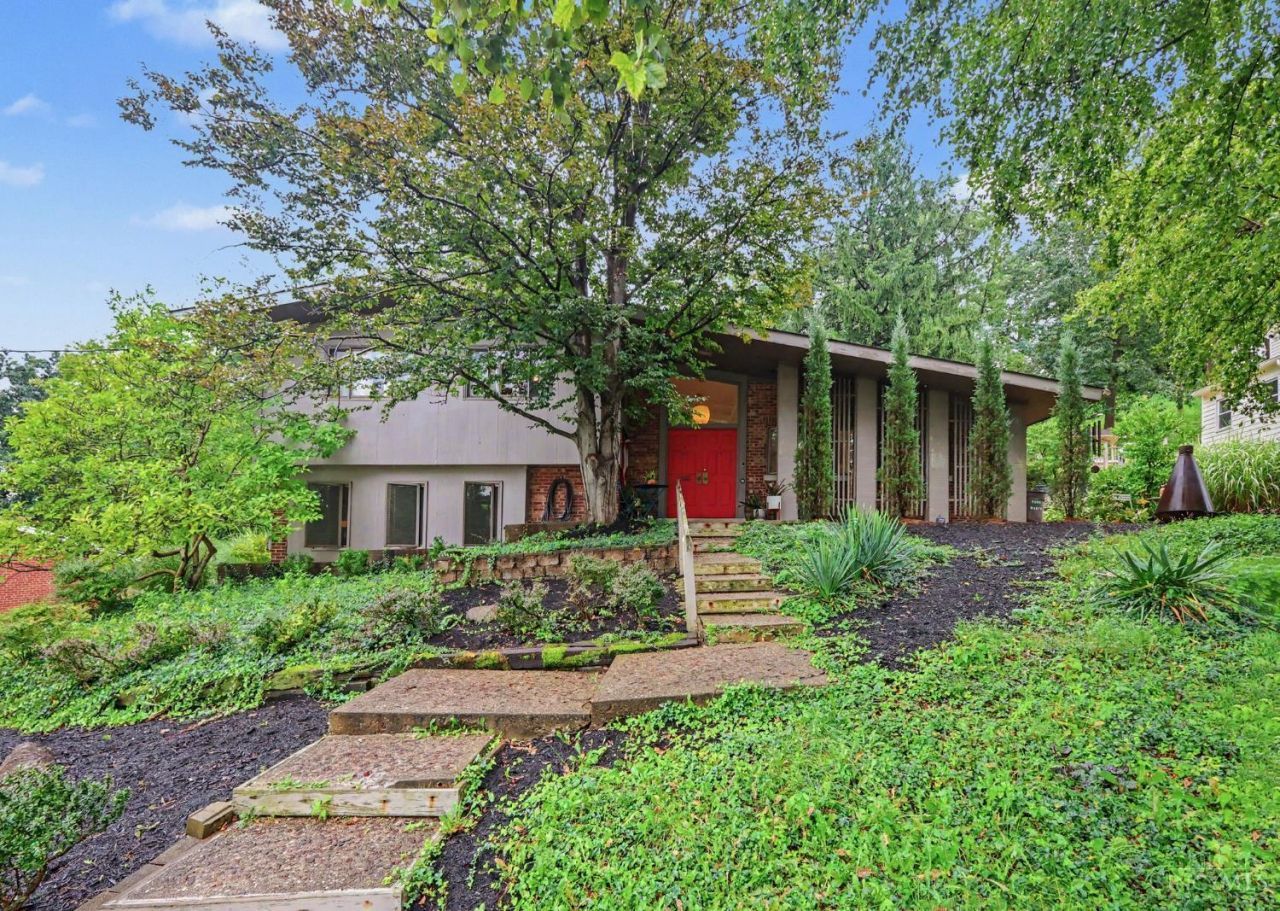
Look no further, this is it! This captivating 5 bedroom, 4 bathroom contemporary home blends peaceful wooded seclusion with vibrant urban convenience on a private, almost half acre lot, all on a quiet cul-de-sac street. Highlights include an open floor plan, hardwood floors, abundant natural light, two fireplaces, a wine cellar, and a serene primary suite that walks out to your private deck and patio area. The unique outdoor space and walkways leading around the property and up to the flat, grassy, park-like overlook encompass the unmatched ambiance. All of this is just minutes from Hyde Park, Mt. Lookout, top rated restaurants, shopping, and major highways. Don't miss out on this unparalleled opportunity...
Property Features
Property Type: Residential - Single Family
Basement: Yes
Basement: Partial
Cooling: Attic fan, Ceiling Fans, Central Air, ENERGY STAR
Fireplaces: 2
Garage: 2
Heating: ENERGY STAR, Forced Air, Gas, Gas Furn EF Rtd 95%+
Home Style: Contemporary/Modern
Lot Size: 0.45 Acres
Roof Type: Shingle
Taxes: $10,116
Year Built: 1962
Amenities
9Ft + Ceiling
Beam Ceiling
Cathedral Ceiling
Crown Molding
Heated Floors
Natural Woodwork
Skylight
BBQ Grill
Covered Deck/Patio
Cul de sac
Deck
Patio
Porch
Wooded Lot
Yard Lights
Other
Feature Descriptions
Access: City Street
Appliances: Dishwasher, Dryer, ENERGY STAR, Garbage Disposal, Gas Cooktop, Microwave, Oven/Range, Refrigerator, Washer
Basement Fatures: Part Finished, Vinyl Floor
Days on Site: 11
Exterior: Brick, Wood Siding
Family Room: Fireplace, Window Treatment, Wood Floor, Panel Walls
Fireplace Features: Gas, Wood
Flex Rooms: Bonus Room, Sitting Area, Wine Cellar
Foundation: Block, Poured
Garage/Carport: Built in, Oversized
Gas: Natural
Kitchen: Pantry, Quartz Counters, Skylight, Eat-In, Walkout, Gourmet, Window Treatment, Island, Wood Cabinets, Wood Floor
Mechanical Systems: Garage Door Opener
Miscellaneous: 220 Volt, Ceiling Fan, CO Detector, Recessed Lights, Smoke Alarm
Parcel #: 046-0007-0173-00
Parking: On Street, Driveway
Primary Bathroom: Bidet, Built-In Shower Seat, Shower, Tile Floor, Double Vanity, Tub, Heated Floors, Window Treatment
Primary Bedroom: Bath Adjoins, Walk-in Closet, Walkout, Wall-to-Wall Carpet, Window Treatment
Rooms Total: 15
Sewer: Public Sewer
Smart Technology: Security
Special View Info: Woods
SQFT Basement: 774
Study: Bookcases, Panel Walls
Tax Abatement: No
Topography: Level, Sloped
Water: Public
Water Heater: Gas
Window Features: Aluminum, Picture, Casement, Double Hung, Double Pane, ENERGY STAR, Wood
Wooded: Yes
Room Sizes
Primary Bedroom: 24 X 12 Level - Upper
Bedroom 2: 12 X 11 Level - Upper
Bedroom 3: 12 X 10 Level - Upper
Bedroom 4: 12 X 10 Level - Upper
Bedroom 5: 12 X 9 Level - Upper
Dining Room: 15 X 12 Level - 1
Entry: 12 X 10 Level - 1
Family Room: 18 X 16 Level - Lower
Living Room: 18 X 13 Level - 1
Laundry Room: 11 X 14 Level - Lower
Recreation Room: 22 X 12 Level - Basement
Study/Den: 22 X 12 Level - Basement
Local Schools
School District: Cincinnati
Listed By / Shown By
Listed By
Agency Name: JMG Ohio
Agent Name: John O'Maley
Agency Phone: 440-816-1111

Shown By
Agent Name: Jay Mattlin
Agent Phone: (740) 974-4190 Cell
Agency Title: Key Realty

Estimate Your Payment
Estimated Payment
$ 6,728.38 per month $5,593.72 Principal & Interest $843.00 Property Tax $291.67 Homeowner's Insurance
1138 Cryer Avenue | MLS# 1891137
This single family home located at 1138 Cryer Avenue, Cincinnati, OH 45208 is currently listed for sale with an asking price of $1,000,000. This property was built in 1962 and has 5 bedrooms and 3 full and 1 partial baths with 3172 sq. ft. Cryer Avenue is located within the Cincinnati school district. Search Cincinnati real estate on www.brokerjay.com today.