

BEDS3
BATHS2 full
SQUARE FEET2,366
MLS#5241056
STATUSActive
PROPERTY TYPEResidential - Single Family
SCHOOLUnited Local
Property Description
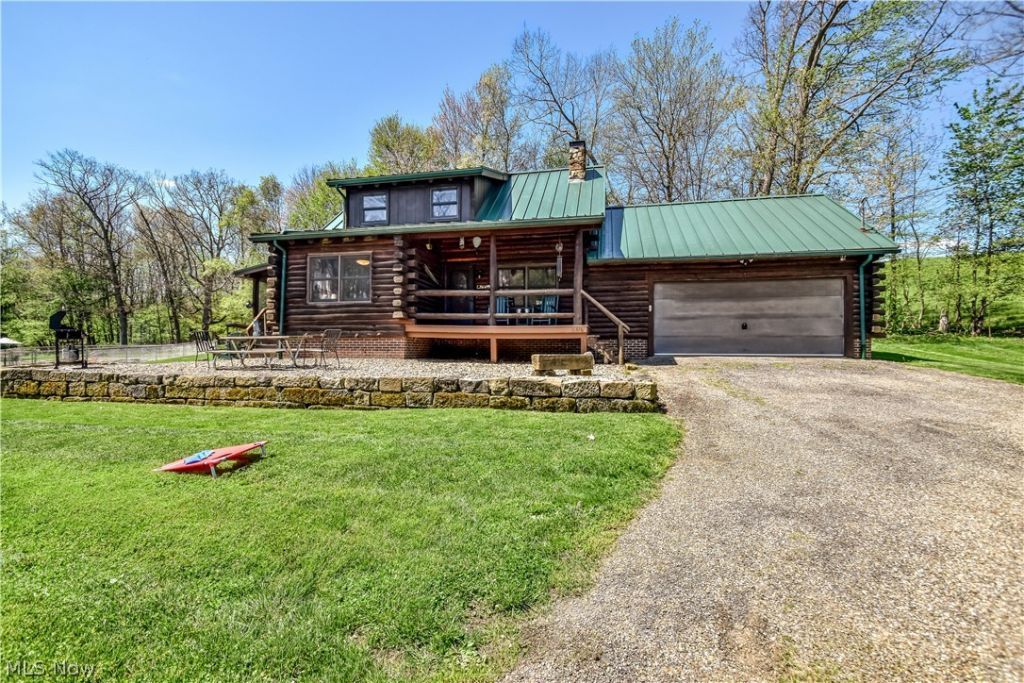
Welcome to The Alibi Cabin, a beautifully remodeled log cabin retreat set on an incredible 17.48 acres. Offering the perfect combination of rustic charm, modern updates and privacy, this 1,536-square-foot property is ideal as a full-time residence, weekend getaway, second home or vacation rental opportunity. Inside, the cabin has been completely remodeled with new flooring, updated bathrooms and new appliances, creating a fresh, move-in-ready interior while preserving the warmth and character of cabin living. Step outside and the property truly shines. Relax on the inviting front porch, enjoy peaceful mornings on the screened-in back porch, soak in the hot tub, gather around the fire pit or spend summer days at the pool. With 17.48 acres surrounding you, there is room to breathe, explore and enjoy the privacy and natural setting that make this property feel like a true escape. Additional highlights include a durable metal roof and the opportunity for furnishings to convey, making it possible for the next owner to enjoy the cabin with minimal effort from day one. Already known as The Alibi Cabin, this special property offers more than just a place to live?it offers a lifestyle. Whether you're looking for your own private retreat or a property with vacation-rental potential, this is one you won't want to miss. AGENT OWNED.
Property Features
Property Type: Residential - Single Family
Basement: Full, Finished, Walk-Up Access
Basement: Yes
Cooling: Central Air
Fireplaces: 1
Garage: 2 car attached
Heating: Forced Air, Fireplace(s), Heat Pump, Propane
Home Style: Cabin
Lot Size: 17.48 Acres
Roof Type: Metal
Stories: 2.0
Taxes: $3,109 / year
Year Built: 1985
Amenities
Beamed Ceilings
Ceiling Fan(s)
Cathedral Ceiling(s)
Eat-in Kitchen
High Ceilings
Open Floorplan
Pantry
Smart Thermostat
Vaulted Ceiling(s)
Fire Pit
Private Yard
Feature Descriptions
Appliances: Dryer, Microwave, Range, Refrigerator, Washer
Exterior: Log, Wood Siding
Fireplace: Gas
Laundry: In Basement
Lot: Dead End, Horse Property, Irregular Lot, Stream/Creek, Spring, Wooded
Parcel#: 2703896000
Parking: Attached, Garage, Garage Door Opener
Patio/Porch: Enclosed, Front Porch, Patio, Porch, Screened
Pool: In Ground
Sewer: Septic Tank
Spa: Yes
Spa: Hot Tub
Swimming Pool: Yes
View: Trees/Woods, Water
Water: Well
Window: Bay Window(s)
Local Schools
School District: United Local
Listed By / Shown By
Listed By
Agency Name: HomeSmart Real Estate Momentum LLC
Agency Contact: emilykerwood@hotmail.com, 440-823-3264
Shown By
Agent Name: Jay Mattlin
Agent Phone: (740) 974-4190 Cell
Agency Title: Key Realty
Estimate Your Payment
Estimated Payment
$ 4,084.58 per month $3,635.92 Principal & Interest $259.08 Property Tax $189.58 Homeowner's Insurance
11376 Ridgeway Road | MLS# 5241056
This single family home located at 11376 Ridgeway Road , Kensington, OH 44427 is currently listed for sale with an asking price of $650,000. This property was built in 1985 and has 3 bedrooms and 2 full baths with 2366 sq. ft. Ridgeway Road is located within the United Local school district. Search Kensington real estate on www.brokerjay.com today.