

BEDS3
BATHS2 full 2 partial
SQUARE FEET1,777
MLS#1891020
STATUSActive
PROPERTY TYPEResidential - Single Family
SUBDIVISIONTownes of Harpers Mill
SCHOOLSycamore Community C
Property Description
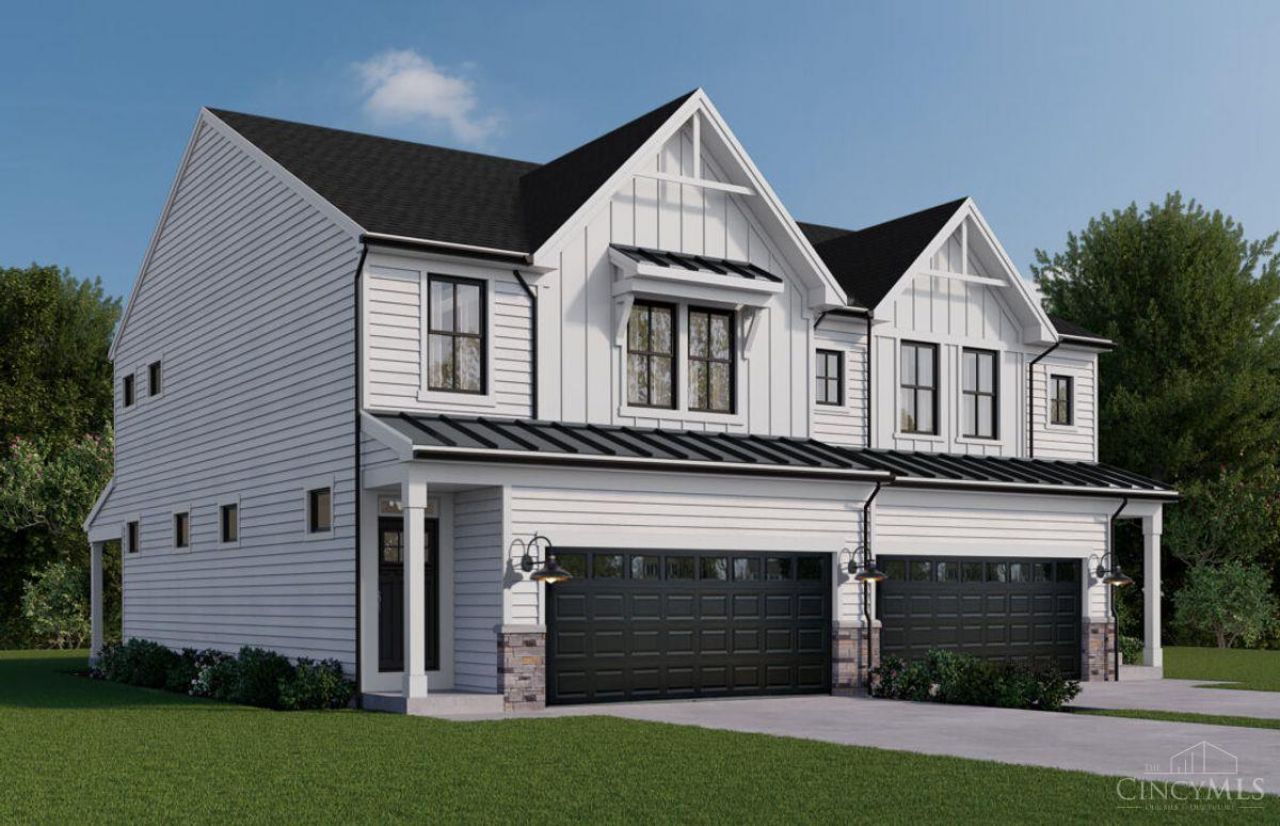
The Poplar at Townes of Harpers Mill offers low-maintenance new-home living in desirable Symmes Twp within Sycamore Schools. On Montgomery Road just north of I-275, this intimate 13-townhome community is walkable to Harpers shopping, Harpers Point Tennis Club, and Weller Park, with quick access to Montgomery, Mason, Loveland, Blue Ash, and Kenwood. The Poplar features 3 bedrooms, 2 full baths, 2 half baths, a finished lower level, attached 2-car garage, and plenty of storage. Inside, find 9ft first-floor ceilings, wood laminate flooring, quartz kitchen countertops, tile backsplash, stainless steel appliances with gas cooktop, quartz vanity tops in the full baths, decorative Kichler lighting, and a 50-in electric linear fireplace with herringbone wood trim finish. With premium fiber cement siding, black-trim windows, decorative metal roof accents, a covered rear deck, and HOA-managed lawn maintenance, The Poplar delivers polished style and easy living in a boutique townhome setting.
Property Features
Property Type: Residential - Single Family
Basement: Yes
Basement: Full
Cooling: Central Air
Fireplaces: 1
Garage: 2
Heating: Forced Air, Gas
Home Style: Traditional
Lot Size: 0.07 Acres
Roof Type: Shingle
Stories: 2.0
Taxes: $0
Amenities
9Ft + Ceiling
Covered Deck/Patio
Porch
Feature Descriptions
Appliances: Dishwasher, Microwave, Oven/Range
Association Includes: LandscapingUnit, LandscapingCommunity
Basement Fatures: Part Finished
Builder: Cristo Homes
Days on Site: 12
Exterior: Stone, Fiber Cement
Fireplace Features: Electric
Foundation: Poured
Garage/Carport: Front, Garage Attached
Gas: Natural
HOA Fee: 150/Monthly
HOA Y/N: 1
Kitchen: Pantry, Quartz Counters, Island, Laminate Floor
Parcel #: NEW/UNDER CONST/TO BE BUILT
Parking: Driveway
Primary Bathroom: Built-In Shower Seat, Shower, Tile Floor, Double Vanity
Primary Bedroom: Bath Adjoins, Vaulted Ceiling, Wall-to-Wall Carpet
Rooms Total: 8
Sewer: Public Sewer
SQFT Basement: 467
Tax Abatement: No
Water: Public
Water Heater: Gas
Window Features: Vinyl, Insulated
Room Sizes
Primary Bedroom: 13 X 17 Level - 2
Bedroom 2: 15 X 12 Level - 2
Bedroom 3: 12 X 11 Level - 2
Dining Room: 8 X 11 Level - 1
Entry: 10 X 4 Level - 1
Living Room: 16 X 12 Level - 1
Laundry Room: 7 X 5 Level - 2
Recreation Room: 15 X 22 Level - Basement
Local Schools
School District: Sycamore Community C
Listed By / Shown By
Listed By
Agency Name: Real Link
Agent Name: Adam Marit
Agency Phone: 513-204-0131

Shown By
Agent Name: Jay Mattlin
Agent Phone: (740) 974-4190 Cell
Agency Title: Key Realty

Estimate Your Payment
Estimated Payment
$ 3,819.61 per month $3,630.32 Principal & Interest $0.00 Property Tax (data not provided by mls) $189.29 Homeowner's Insurance
11317 Harpers Mill Court, Unit 3 | MLS# 1891020
This single family home located at 11317 Harpers Mill Court, Unit 3, Symmes Township, OH 45249 is currently listed for sale with an asking price of $649,000. This property has 3 bedrooms and 2 full and 2 partial baths with 1777 sq. ft. Harpers Mill Court, Unit 3 is located in the Townes of Harpers Mill subdivision within the Sycamore Community C school district. Search Townes Of Harpers Mill real estate on www.brokerjay.com today.