

BEDS2
BATHS2 full
SQUARE FEET1,290
MLS#20100367
STATUSActive
PROPERTY TYPEResidential - Single Family
SCHOOLMansfield City
Property Description
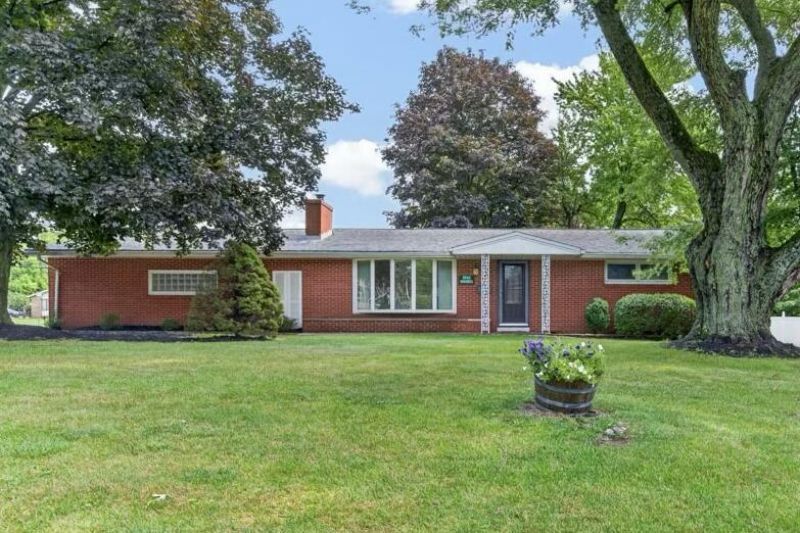
Fall in LOVE with this Ranchwood all brick home and all of the space it offers'?especially the incredible oversized 2.5-car garage! With knotty pine walls, built-ins, hot & cold water, a center drain and plenty of room between vehicles, it's a dream for cars, hobbies or projects. Inside, the warm oak kitchen comes fully applianced and features a charming bay window overlooking the shady backyard. Built-in display cabinets add character to the dining room, while the spacious living room is ready for cozy nights around the gas-log fireplace and beautiful mantel. Step out to the screened porch and enjoy more views of the backyard. A roomy owner's bedroom, built-in louver blinds, oak trim & the laundry chute add even more charm. The lower level offers a 2nd bath with shower, laundry hookup and tons of storage. Major updates include Trane furnace & A/C 2023, garage openers 2024, updated 100-amp electric and insulated attic! Move right in and start enjoying this great condo alternative home!
Property Features
Property Type: Residential - Single Family
Basement: Full
Basement: Yes
Cooling: Central Air
Fireplaces: 1
Heating: Forced Air, Natural Gas
Lot Size: 0.41 Acres
Roof Type: Composition
Stories: 1.0
Taxes: $2,032
Year Built: 1963
Feature Descriptions
Additional Structures: None
Appliances: Cooktop, Dryer, Oven, Refrigerator, Washer
Days on Site: 19
Exterior: None
Exterior: Brick
Financing: Cash, Conventional, FHA, VA Loan
Fireplace: Living Room
Fireplace Y/N: Yes
Flooring: Carpet, Vinyl
Garage Y/N: Yes
Interior: Shower/Tub, See Remarks, Dining Room, Laundry, Living Room, Main Level Primary Bedroom
Laundry: Laundry Room
Lot: Corner Lot, City Lot
Lot Dimensions: 116.2 x 154.28
Parcel #: 0270707303000
Parking: Concrete, Attached, Garage
Parking Total: 4
Patio/Porch: Enclosed, Porch
Rooms Total: 6
Security: Smoke Detector(s)
Sewer: Public Sewer
Structure Type: Onsite Built
Water: Public
Windows: Double Pane Windows
Room Sizes
Primary Bedroom: 14.83 X 13.25 Level - Main
Bedroom 2: 10.75 X 14.50 Level - Main
Dining Room: 10.17 X 14.50 Level - Main
Kitchen: 9.75 X 14.50 Level - Main
Living Room: 23.92 X 15.42 Level - Main
Local Schools
School District: Mansfield City
Listed By / Shown By
Listed By
Agency Name: RE/MAX First Realty
Agent Name: Lindsay Zimmer
Agency Phone: 419-756-4663

Shown By
Agent Name: Jay Mattlin
Agent Phone: (740) 974-4190 Cell
Agency Title: Key Realty

Estimate Your Payment
Estimated Payment
$ 1,581.24 per month $1,341.93 Principal & Interest $169.33 Property Tax $69.97 Homeowner's Insurance
1131 Monterey Dr | MLS# 20100367
This single family home located at 1131 Monterey Dr, Mansfield, OH 44907 is currently listed for sale with an asking price of $239,900. This property was built in 1963 and has 2 bedrooms and 2 full baths with 1290 sq. ft. Monterey Dr is located within the Mansfield City school district. Search Mansfield real estate on www.brokerjay.com today.