

BEDS4
BATHS2 full
SQUARE FEET1,784
MLS#1892616
STATUSComing Soon
PROPERTY TYPEResidential - Single Family
SCHOOLWest Clermont
Property Description
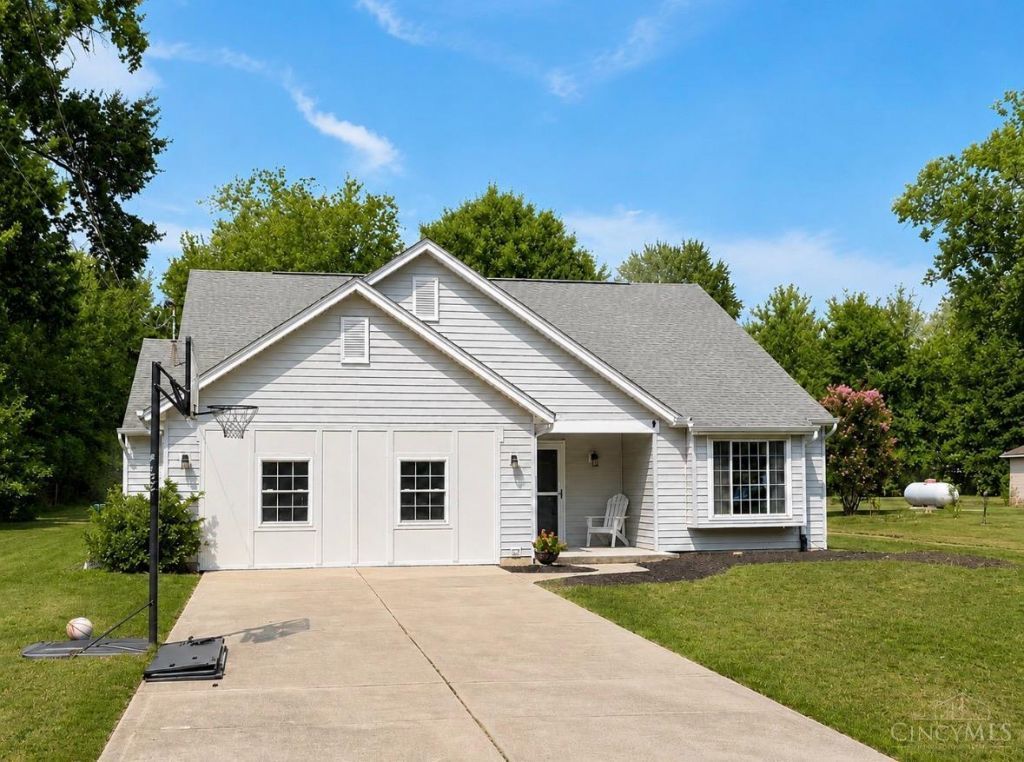
Open House Saturday 2-3:30 pm! Welcome home to this spacious 1,784 SF ranch featuring 4 bedrooms, 2 full baths, and a fantastic flat .46-acre lot! Highlights include: Soaring cathedral ceiling, new LVT flooring, updated primary bathroom, open, functional ranch-style layout, generous outdoor space on a level lot. Easy conversion back to return the 2 car garage. Walk up attic space for additional storage. Enjoy the convenience of being close to shopping, dining, entertainment, and expressways, while still having plenty of room to relax and enjoy your own space. Don't miss this incredible opportunity! Come see all this beautiful property has to offer!
Property Features
Property Type: Residential - Single Family
Basement: None
Cooling: Central Air
Heating: Electric, Forced Air, Heat Pump
Home Style: Ranch
Lot Size: 0.46 Acres
Roof Type: Shingle
Stories: 1.0
Taxes: $4,986
Year Built: 1991
Amenities
9Ft + Ceiling
Beam Ceiling
Cathedral Ceiling
Multi Panel Doors
Patio
Porch
Feature Descriptions
Appliances: Dishwasher, Dryer, Garbage Disposal, Microwave, Oven/Range, Refrigerator, Washer
Buildings: Shed
Exterior: Aluminum Siding
Foundation: Slab
Gas: None
Kitchen: Pantry, Eat-In, Wood Cabinets, Other
Miscellaneous: 220 Volt, Ceiling Fan, Recessed Lights
Parcel #: 28-44-12.-017
Parking: Driveway
Primary Bathroom: Tub w/Shower
Primary Bedroom: Bath Adjoins, Walk-in Closet, Other
Rooms Total: 9
Sewer: Public Sewer
Showing Start Date: 2026-09-04
Study: Other
Tax Abatement: No
Water: Public
Water Heater: Electric
Window Features: Double Pane, Vinyl, Insulated
Room Sizes
Primary Bedroom: 16 X 13 Level - 1
Bedroom 2: 15 X 12 Level - 1
Bedroom 3: 13 X 10 Level - 1
Bedroom 4: 12 X 10 Level - 1
Breakfast Room: 10 X 8 Level - 1
Dining Room: 16 X 9 Level - 1
Entry: 8 X 6 Level - 1
Living Room: 18 X 15 Level - 1
Laundry Room: 5 X 4 Level - 1
Study/Den: 14 X 7 Level - 1
Local Schools
School District: West Clermont
Listed By / Shown By
Listed By
Agency Name: Sibcy Cline, Inc.
Agent Name: Elizabeth Waits
Agency Phone: 513-474-4800

Shown By
Agent Name: Jay Mattlin
Agent Phone: (740) 974-4190 Cell
Agency Title: Key Realty

Estimate Your Payment
Estimated Payment
$ 2,181.11 per month $1,678.11 Principal & Interest $415.50 Property Tax $87.50 Homeowner's Insurance
1124 Orchard Lane | MLS# 1892616
This single family home located at 1124 Orchard Lane, Amelia, OH 45102 is currently listed for sale with an asking price of $300,000. This property was built in 1991 and has 4 bedrooms and 2 full baths with 1784 sq. ft. Orchard Lane is located within the West Clermont school district. Search Amelia real estate on www.brokerjay.com today.