

BEDS2
BATHS1 full
SQUARE FEET720
MLS#967187
STATUSActive
PROPERTY TYPEResidential - Single Family
SUBDIVISIONCity-Dayton Rev
SCHOOLDayton
Property Description
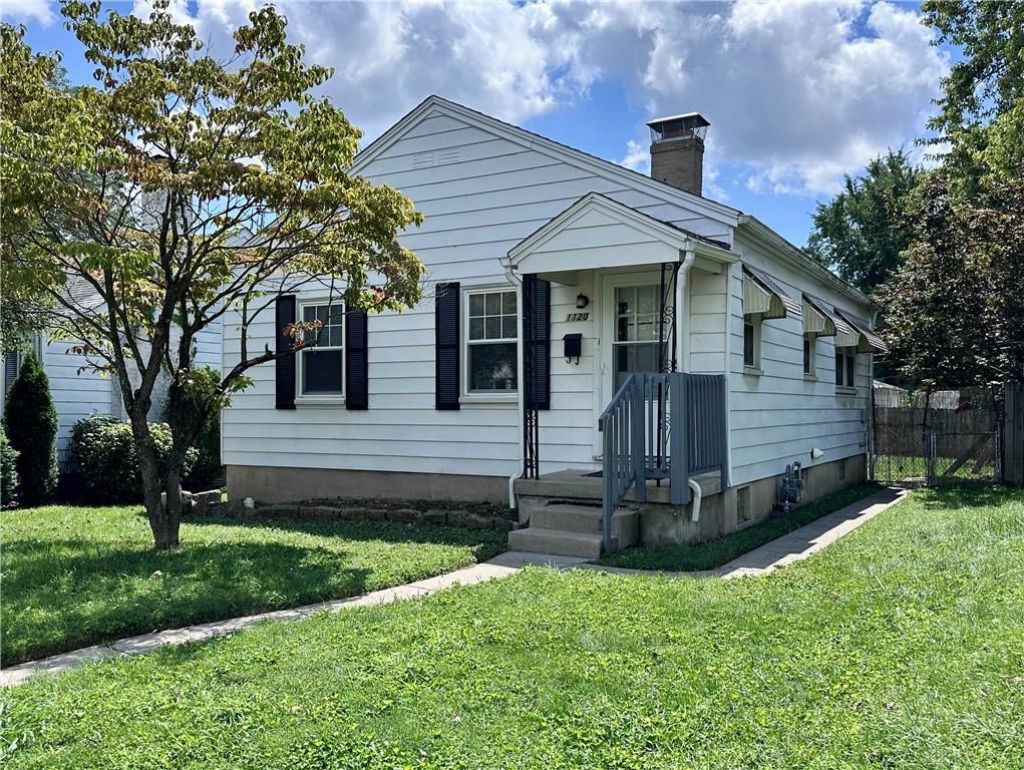
Move-in ready and easy to maintain! This charming 2-bedroom, 1-bath Dayton home offers an efficient layout with fresh updates and plenty of useful space. New LVP flooring throughout gives the home a clean, updated feel while original built-in cabinetry and kitchen cabinets add character and functional storage.The home features a comfortable living room, eat-in kitchen, two bedrooms and a full bath, plus a usable basement offering additional space. Outside, you'll find a fenced and surprisingly private backyard with a paver area that's perfect for grilling, relaxing or entertaining, along with a spacious detached 2-car garage with room for vehicles, hobbies or a workshop.Additional highlights include a newer roof, furnace installed approximately 2023, AC in 2021, newer thermostat and aluminum siding. A practical, low-maintenance home with several major updates already completed and plenty of charm.
Property Features
Property Type: Residential - Single Family
Basement: Yes
Cooling: Central
Fenced: Yes
Garage: 2
Heating: Forced Air
Lot Size: 0.13 Acres
Stories: 1.0
Taxes: $1,894
Year Built: 1943
Feature Descriptions
Appliance Features: Dishwasher, Range, Refrigerator
Basement Features: Full, Unfinished
Days on Site: 8
Exterior: Aluminum
Garage Features: 2 Car
Lot Dimensions: irregular
Outside Features: Fence
Room Sizes
Living Room: 12 X 15 Level - Main
Kitchen: 14 X 8 Level - Main
Bedroom: 10 X 11 Level - Main
Bedroom: 10 X 11 Level - Main
Local Schools
School District: Dayton
Listed By / Shown By
Listed By
Agency Name: Plum Tree Realty
Agency Phone: (513) 443-5060
Shown By
Agent Name: Jay Mattlin
Agent Phone: (740) 974-4190 Cell
Agency Title: Key Realty

Estimate Your Payment
Estimated Payment
$ 1,098.91 per month $894.44 Principal & Interest $157.83 Property Tax $46.64 Homeowner's Insurance
1120 Chelsea Avenue | MLS# 967187
This single family home located at 1120 Chelsea Avenue, Dayton, OH 45420 is currently listed for sale with an asking price of $159,900. This property was built in 1943 and has 2 bedrooms and 1 full baths with 720 sq. ft. Chelsea Avenue is located in the City-Dayton Rev subdivision within the Dayton school district. Search City-Dayton Rev real estate on www.brokerjay.com today.