

BEDS3
BATHS2 full 1 partial
SQUARE FEET2,049
MLS#226033096
STATUSComing Soon
PROPERTY TYPEResidential - Single Family
SUBDIVISIONSummit Crossing
SCHOOLLICKING HEIGHTS LOCAL
Property Description
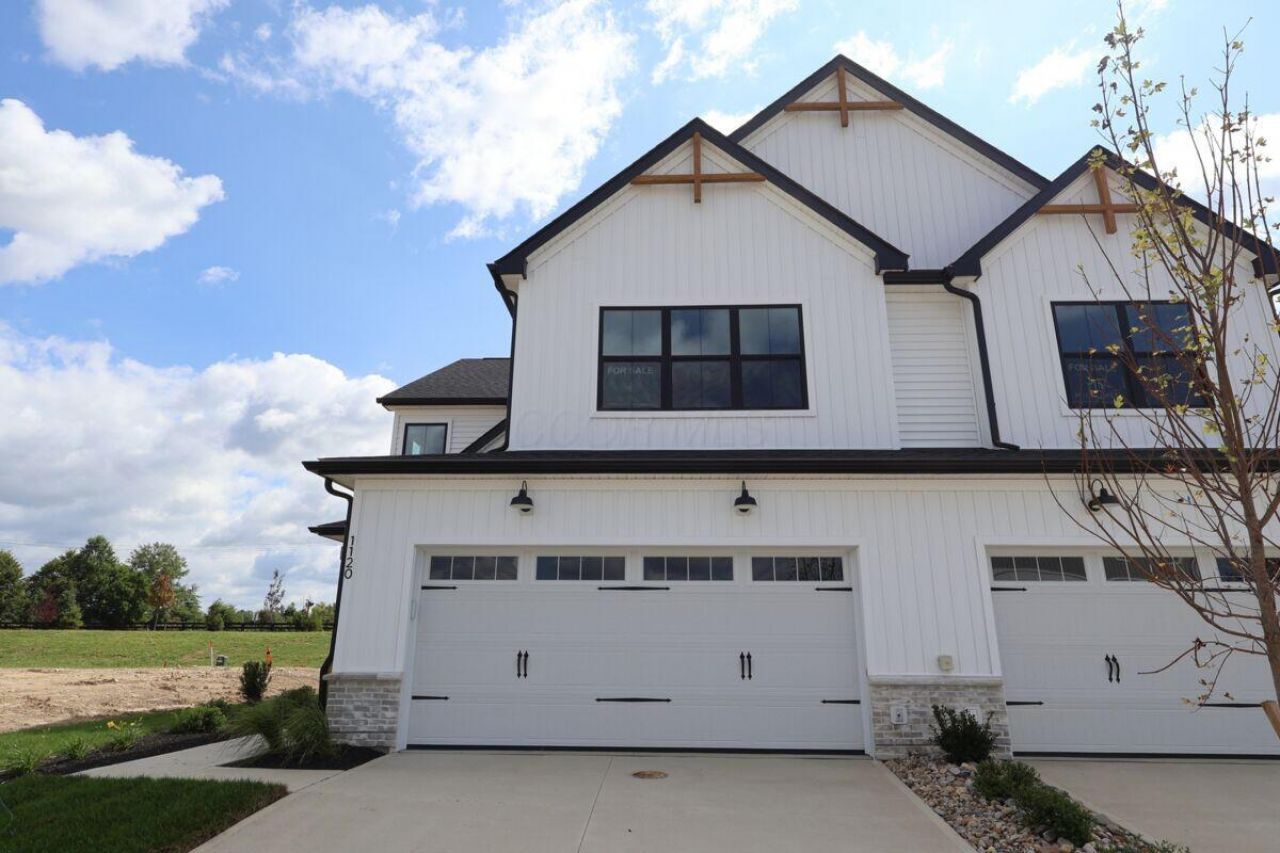
Discover new construction at 1120 Allegro Drive, Reynoldsburg, Ohio. This end-unit 2-story townhome offers 2,049 square feet of thoughtfully planned living space. Its clear, functional design balances shared gathering areas with private rooms, providing flexibility for everyday routines, entertaining, and working from home. Highlights include 3 bedrooms, 2.5 bathrooms, a bay window in the breakfast area, a patio, a 2-car garage, and more!The main living area features an open-concept layout that connects the kitchen, dining area, and family room. This arrangement supports easy movement between spaces while keeping conversation connected. The connected layout keeps sightlines open across the main living spaces and gives the interior a cohesive appearance.Across the home, the floorplan emphasizes efficient circulation, usable room proportions, and straightforward connections between spaces. The kitchen's placement within the central gathering area helps support meal preparation and interaction without closing it off from adjoining rooms. Upstairs, the bedroom arrangement creates dedicated personal space, while the bathrooms serve household and guest needs.As a townhome, this home offers a layout designed to make effective use of its interior footprint. Clean lines, an organized plan, and well-defined room functions reflect attention to design throughout. With 2,049 square feet, multiple bathrooms, and flexible spaces, this home supports varied needs!
Property Features
Property Type: Residential - Single Family
Cooling: Central Air
Garage: 2 car attached
Heating: Forced Air
Lot Size: 0.10 Acres
Year Built: 2026
Feature Descriptions
Association/Condo Fee: 165
Exterior: Brick, Vinyl Siding
Fireplace: Direct Vent
Flooring: Carpet, Ceramic/Porcelain, Vinyl
HOA: Yes
Parcel #: 125-026598-00.026
Parking: Garage Door Opener, Attached Garage
Windows: Insulated All
Local Schools
School District: LICKING HEIGHTS LOCAL
Listed By / Shown By
Listed By
Agency Name: New Advantage, LTD
Agent Name: Daniel V Tartabini
Agency Phone: 513-432-6458

Shown By
Agent Name: Jay Mattlin
Agent Phone: (740) 974-4190 Cell
Agency Title: Key Realty

Estimate Your Payment
Estimated Payment
$ 2,416.42 per month $2,296.67 Principal & Interest $0.00 Property Tax (data not provided by mls) $119.75 Homeowner's Insurance
1120 Allegro Drive | MLS# 226033096
This single family home located at 1120 Allegro Drive , Reynoldsburg, OH 43068 is currently listed for sale with an asking price of $410,580. This property was built in 2026 and has 3 bedrooms and 2 full and 1 partial baths with 2049 sq. ft. Allegro Drive is located in the Summit Crossing subdivision within the LICKING HEIGHTS LOCAL school district. Search Summit Crossing real estate on www.brokerjay.com today.