

BEDS3
BATHS2 full
SQUARE FEET1,626
MLS#1891825
STATUSActive
PROPERTY TYPEResidential - Single Family
SUBDIVISIONLake Waynoka
SCHOOLEastern
Property Description
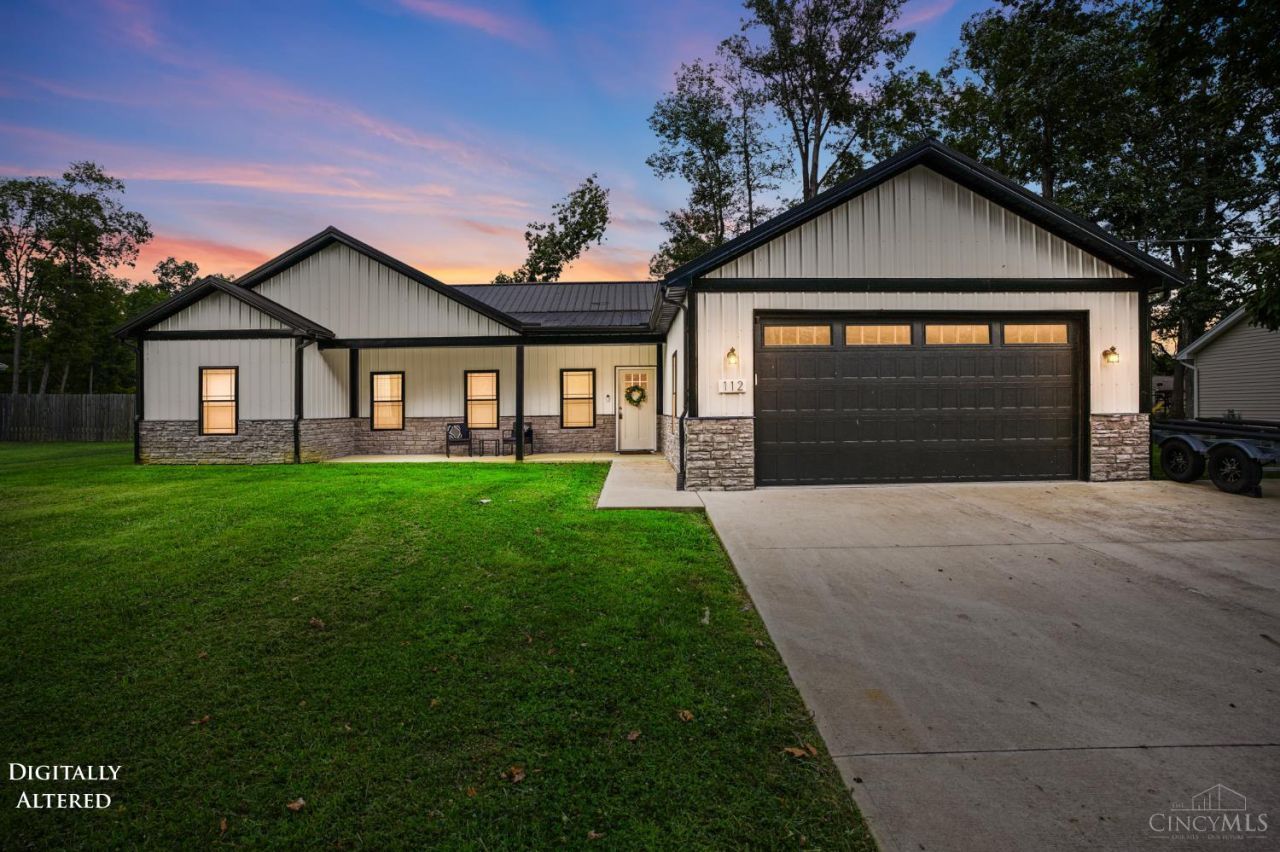
Amazing home, 5 years NEW, in beautiful gated Lake Waynoka! Pristine home with attention to detail and added features throughout! Concrete driveway, covered back patio, fire pit, All appliances stay including Ice maker! Ready to move in with smart switches, thermostat, garage door, ring doorbell and cameras! Additional shed for extra equipment and lake toys! Garage Equipped with bike rack, & shelving, great for lifejackets! Enjoy Lake Life, fishing, boating, rec center with pools, and so much more!
Property Features
Property Type: Residential - Single Family
Basement: None
Cooling: Central Air
Garage: 2
Heating: Electric
Home Style: Ranch
Lot Size: 0.36 Acres
Roof Type: Metal
Stories: 1.0
Taxes: $3,162
Year Built: 2021
Amenities
9Ft + Ceiling
Multi Panel Doors
Vaulted Ceiling
Covered Deck/Patio
Fire Pit
Feature Descriptions
Appliances: Dishwasher, Dryer, Microwave, Oven/Range, Refrigerator, Washer
Association Includes: Security, Sewer, SnowRemoval, AssociationDues, Clubhouse, ExerciseFacility, LandscapingCommunity, PlayArea, Pool, Tennis
Association Name: WPOA
Buildings: Shed
Days on Site: 4
Exterior: Vinyl Siding
Foundation: Slab
Garage/Carport: Front, Garage Attached
Gas: None
HOA Fee: 1105/Annually
HOA Y/N: 1
Kitchen: Eat-In, Vinyl Floor, Island, Marble/Granite/Slate
Lot Dimensions: 95'x167'
Mechanical Systems: Security System
Parcel #: 16-032212-0000
Parking: Driveway
Primary Bathroom: Shower, Double Vanity, Other
Primary Bedroom: Bath Adjoins, Wall-to-Wall Carpet
Rooms Total: 7
Security: yes
Sewer: Public Sewer
Smart Technology: Doors/Locks, Garage Door Opener, Lighting, Security, Thermostat
Tax Abatement: No
Water: Public
Water Heater: Electric
Window Features: Vinyl
Room Sizes
Primary Bedroom: 15 X 15 Level - 1
Bedroom 2: 11 X 13 Level - 1
Bedroom 3: 11 X 13 Level - 1
Dining Room: 7 X 12 Level - 1
Entry: 6 X 12 Level - 1
Living Room: 16 X 17 Level - 1
Laundry Room: 9 X 8 Level - 1
Local Schools
School District: Eastern
Listed By / Shown By
Listed By
Agency Name: Comey & Shepherd
Agent Name: Ron Garland
Agency Phone: 513-489-2100

Shown By
Agent Name: Jay Mattlin
Agent Phone: (740) 974-4190 Cell
Agency Title: Key Realty

Estimate Your Payment
Estimated Payment
$ 2,176.25 per month $1,817.96 Principal & Interest $263.50 Property Tax $94.79 Homeowner's Insurance
112 Oklahoma Drive | MLS# 1891825
This single family home located at 112 Oklahoma Drive, Jackson Township, OH 45171 is currently listed for sale with an asking price of $325,000. This property was built in 2021 and has 3 bedrooms and 2 full baths with 1626 sq. ft. Oklahoma Drive is located in the Lake Waynoka subdivision within the Eastern school district. Search Lake Waynoka real estate on www.brokerjay.com today.