

BEDS5
BATHS2 full 1 partial
SQUARE FEET2,352
MLS#10012160
STATUSActive
PROPERTY TYPEResidential - Single Family
SCHOOLBowling Green
Property Description
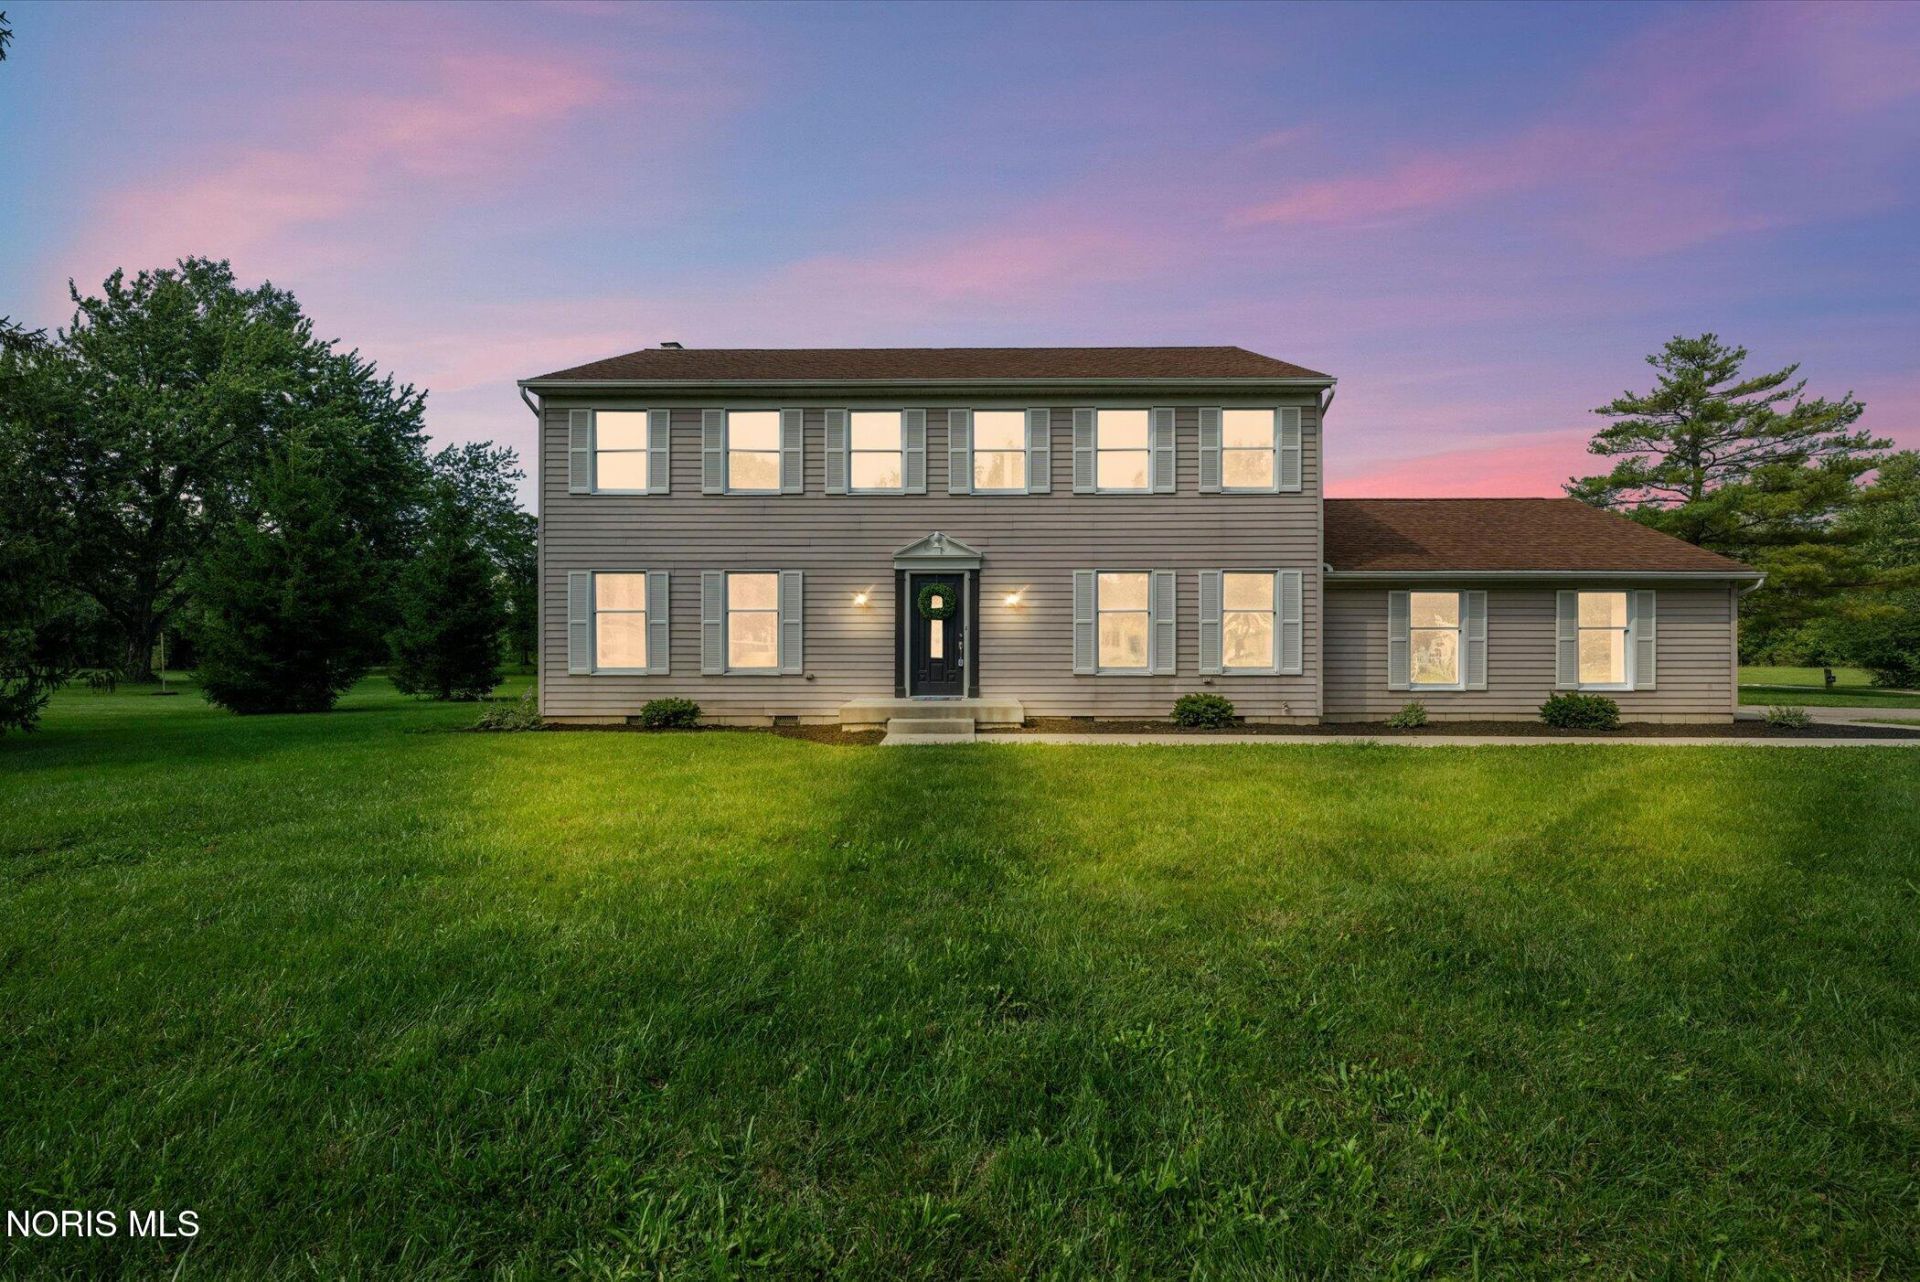
Don't miss your opportunity to own this beautiful, move-in-ready 5 BR, 2.5 BA home offering 2,352 sq ft in Bowling Green City School District! Situated on an extra-large .34-acre corner lot, this home has the space inside & out that buyers are looking for. Freshly painted throughout with new hardwood & brand-new carpet, newer stainless steel appliances, spacious kitchen & separate dining room. Enjoy the 4-season sunroom, private backyard & living room with gas fireplace. Rare 5 BR layout includes a primary ensuite w/private bath & walk-in closet. Plus, a 2.5-car attached garage w/workshop area, decorative epoxy-coated floor & large concrete driveway. Beautifully updated, spacious & ready for its next owner - this is one you won't want to miss!
Property Features
Property Type: Residential - Single Family
Cooling: Ceiling Fan(s), Central Air
Fireplaces: 1
Garage: 6 car attached
Heating: Forced Air
Home Style: Colonial, Traditional
Lot Size: 0.34 Acres
Roof Type: Shingle
Stories: 2.0
Year Built: 1978
Amenities
Built-in Features
Ceiling Fan(s)
Eat-in Kitchen
Entrance Foyer
Primary Bathroom
Walk-In Closet(s)
Fire Pit
Private Yard
Spa/Hot Tub
Feature Descriptions
Appliances: Dishwasher, Microwave, Water Heater, Gas Range, Refrigerator
Community Features: Curbs, Sidewalks
Days on Site: 13
Door Features: Sliding Doors
Exterior: Aluminum Siding
Fencimg: Privacy, Wood
Fireplace: Gas
Flooring: Carpet, Hardwood
Hot Tub: Yes
Laundry: Electric Dryer Hookup, Main Level
Lot: Corner Lot, Irregular Lot
Lot Dimensions: 110' x 135'
Parcel#: B07-511-3002-03-020000
Parking: Concrete, Off Street, Attached Garage, Driveway, Oversized
Parking Notes: Concrete, Off Street, Attached Garage, Driveway, Overs
Patio/Porch: Rear Patio
Security: Smoke Detector(s)
Sewer: Public Sewer
Utilities: Cable Available, Electricity Connected, Natural Gas Connected, Sewer Connected, Water Connected
Water: Public
Window: Double Pane Windows, Window Screen(s)
Local Schools
High School: Bowling Green
Middle School: Bowling Green
Elementary School: Kenwood
School District: Bowling Green
Listed By / Shown By
Listed By
Agency Name: Key Realty LTD

Shown By
Agent Name: Jay Mattlin
Agent Phone: (740) 974-4190 Cell
Estimate Your Payment
Estimated Payment
$ 2,353.56 per month $2,236.93 Principal & Interest $0.00 Property Tax (data not provided by mls) $116.64 Homeowner's Insurance
1113 Mourning Dove Lane | MLS# 10012160
This single family home located at 1113 Mourning Dove Lane, Bowling Green, OH 43402 is currently listed for sale by Key Realty LTD, with an asking price of $399,900. This property was built in 1978 and has 5 bedrooms and 2 full and 1 partial baths with 2352 sq. ft. Mourning Dove Lane is located within the Bowling Green school district. Search Bowling Green real estate on www.brokerjay.com today.