

BEDS5
BATHS3 full 1 partial
SQUARE FEET4,734
MLS#1891894
STATUSActive
PROPERTY TYPEResidential - Single Family
SUBDIVISIONHuntwicke
SCHOOLSycamore Community C
Property Description
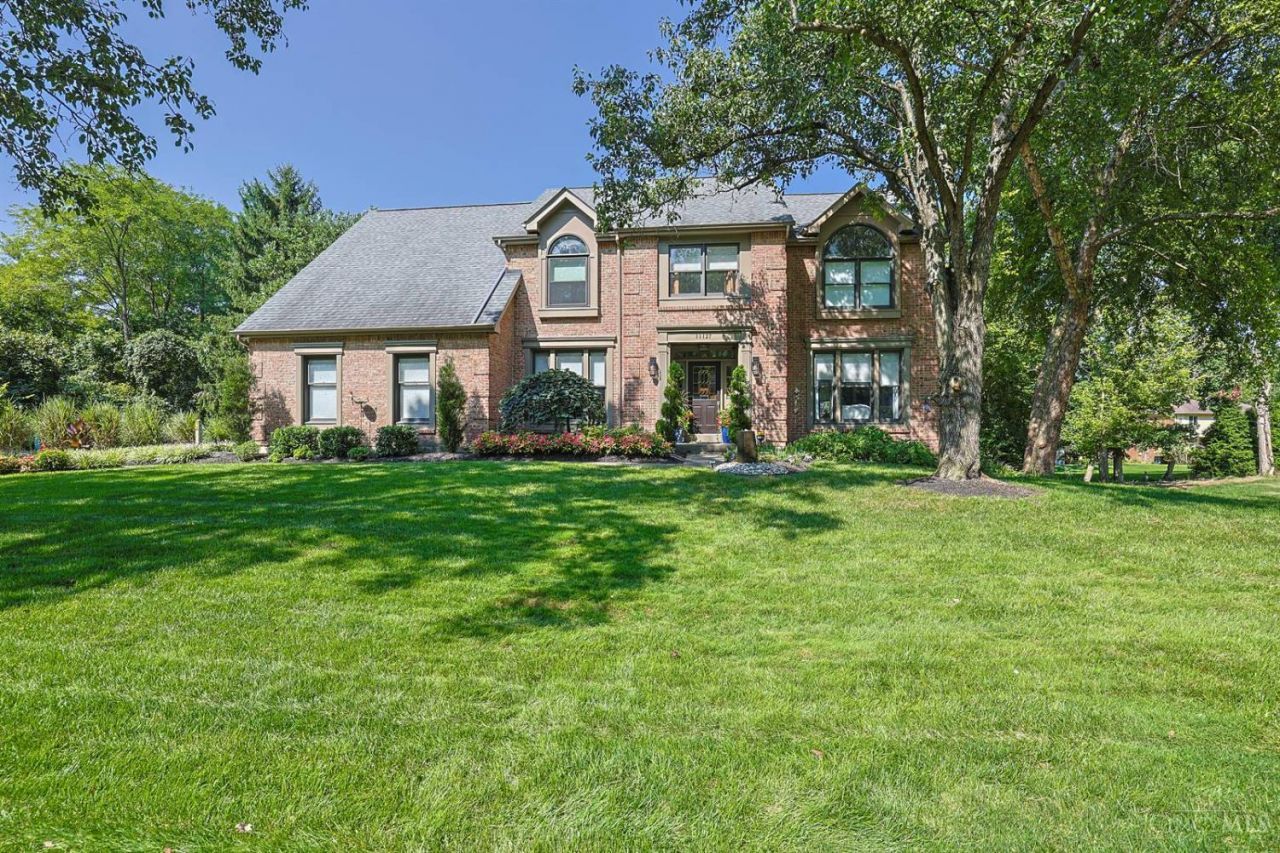
Absolutely exquisite home in pristine condition with a contemporary flair offers approx 3,800 SF plus a finished walk out LL which features a media area, rec rm, wet bar and full bath! A highlight of the home, the remodeled gourmet kitchen is accented by a quartz waterfall island, SS appl and is open to the expansive two-story family room that walks out to the delightful deck and yard! The primary retreat enjoys a luxurious remodeled bath with dual sinks and heated floors. A bonus is the 2nd floor loft which could be used as an additional sitting room, BDRM, or flex space. There is bamboo hardwood flooring throughout the first floor, dual staircases, a first floor laundry and an extensive list of improvements and updates that is available online. Additionally, there is also a substantial side yard with ample room for play structure! Within minutes to Summit Park and the fabulous Blue Ash Rec Center, this home has it all plus has won the Blue Ash Beautification Award not once but twice!
Property Features
Property Type: Residential - Single Family
Basement: Full
Basement: Yes
Cooling: Central Air
Fireplaces: 1
Garage: 2
Heating: Forced Air, Gas
Home Style: Traditional
Lot Size: 0.33 Acres
Roof Type: Shingle
Stories: 2.0
Taxes: $11,158
Year Built: 1991
Amenities
Crown Molding
French Doors
Multi Panel Doors
Vaulted Ceiling
Deck
Patio
Feature Descriptions
Access: City Street
Appliances: Dishwasher, Double Oven, Dryer, Garbage Disposal, Microwave, Oven/Range, Refrigerator, Washer, Wine Cooler
Basement Fatures: Finished, Walkout, WW Carpet
Buildings: Shed
Days on Site: 4
Exterior: Brick
Family Room: Walkout, Dry Bar, Fireplace, Wood Floor
Fencing: Wood
Fireplace Features: Brick, Insert, Gas
Flex Rooms: Bonus Room
Foundation: Poured
Garage/Carport: Side, Garage Attached
Gas: Natural
Kitchen: Butlers Pantry, Pantry, Quartz Counters, Counter Bar, Eat-In, Gourmet, Island, Wood Cabinets, Wood Floor, Marble/Granite/Slate
Lot Dimensions: 135 x 106
Mechanical Systems: Garage Door Opener, Security System
Miscellaneous: 220 Volt, Cable, Ceiling Fan, Recessed Lights, Smoke Alarm
Parcel #: 6120170038800
Parking: On Street, Driveway
Primary Bathroom: Shower, Tile Floor, Double Vanity, Tub, Heated Floors, Marb/Gran/Slate
Primary Bedroom: Bath Adjoins, Vaulted Ceiling, Walk-in Closet, Wall-to-Wall Carpet
Rooms Total: 13
Security: yes
Sewer: Public Sewer
SQFT Basement: 1964
Study: French Doors, Wood Floor
Tax Abatement: No
Topography: Level
Water: Public
Water Heater: Gas
Window Features: Double Hung, Wood
Room Sizes
Primary Bedroom: 18 X 14 Level - 2
Bedroom 2: 14 X 12 Level - 2
Bedroom 3: 12 X 12 Level - 2
Bedroom 4: 11 X 11 Level - 2
Bedroom 5: 17 X 16 Level - 2
Breakfast Room: 15 X 11 Level - 1
Dining Room: 14 X 14 Level - 1
Entry: 13 X 12 Level - 1
Family Room: 20 X 19 Level - 1
Living Room: 15 X 14 Level - 1
Laundry Room: 8 X 8 Level - 1
Recreation Room: 30 X 21 Level - Lower
Study/Den: 10 X 10 Level - 1
Local Schools
School District: Sycamore Community C
Listed By / Shown By
Listed By
Agency Name: Sibcy Cline, Inc.
Agent Name: Celia Carroll
Agency Phone: 513-793-2700

Shown By
Agent Name: Jay Mattlin
Agent Phone: (740) 974-4190 Cell
Agency Title: Key Realty

Estimate Your Payment
Estimated Payment
$ 6,520.95 per month $5,314.03 Principal & Interest $929.83 Property Tax $277.08 Homeowner's Insurance
11127 Huntwicke Place | MLS# 1891894
This single family home located at 11127 Huntwicke Place, Blue Ash, OH 45241 is currently listed for sale with an asking price of $950,000. This property was built in 1991 and has 5 bedrooms and 3 full and 1 partial baths with 4734 sq. ft. Huntwicke Place is located in the Huntwicke subdivision within the Sycamore Community C school district. Search Huntwicke real estate on www.brokerjay.com today.