

BEDS2
BATHS1 full
SQUARE FEET1,276
MLS#1048103
STATUSActive
PROPERTY TYPEResidential - Single Family
SUBDIVISIONVillage-Degraff
SCHOOLRiverside
Property Description
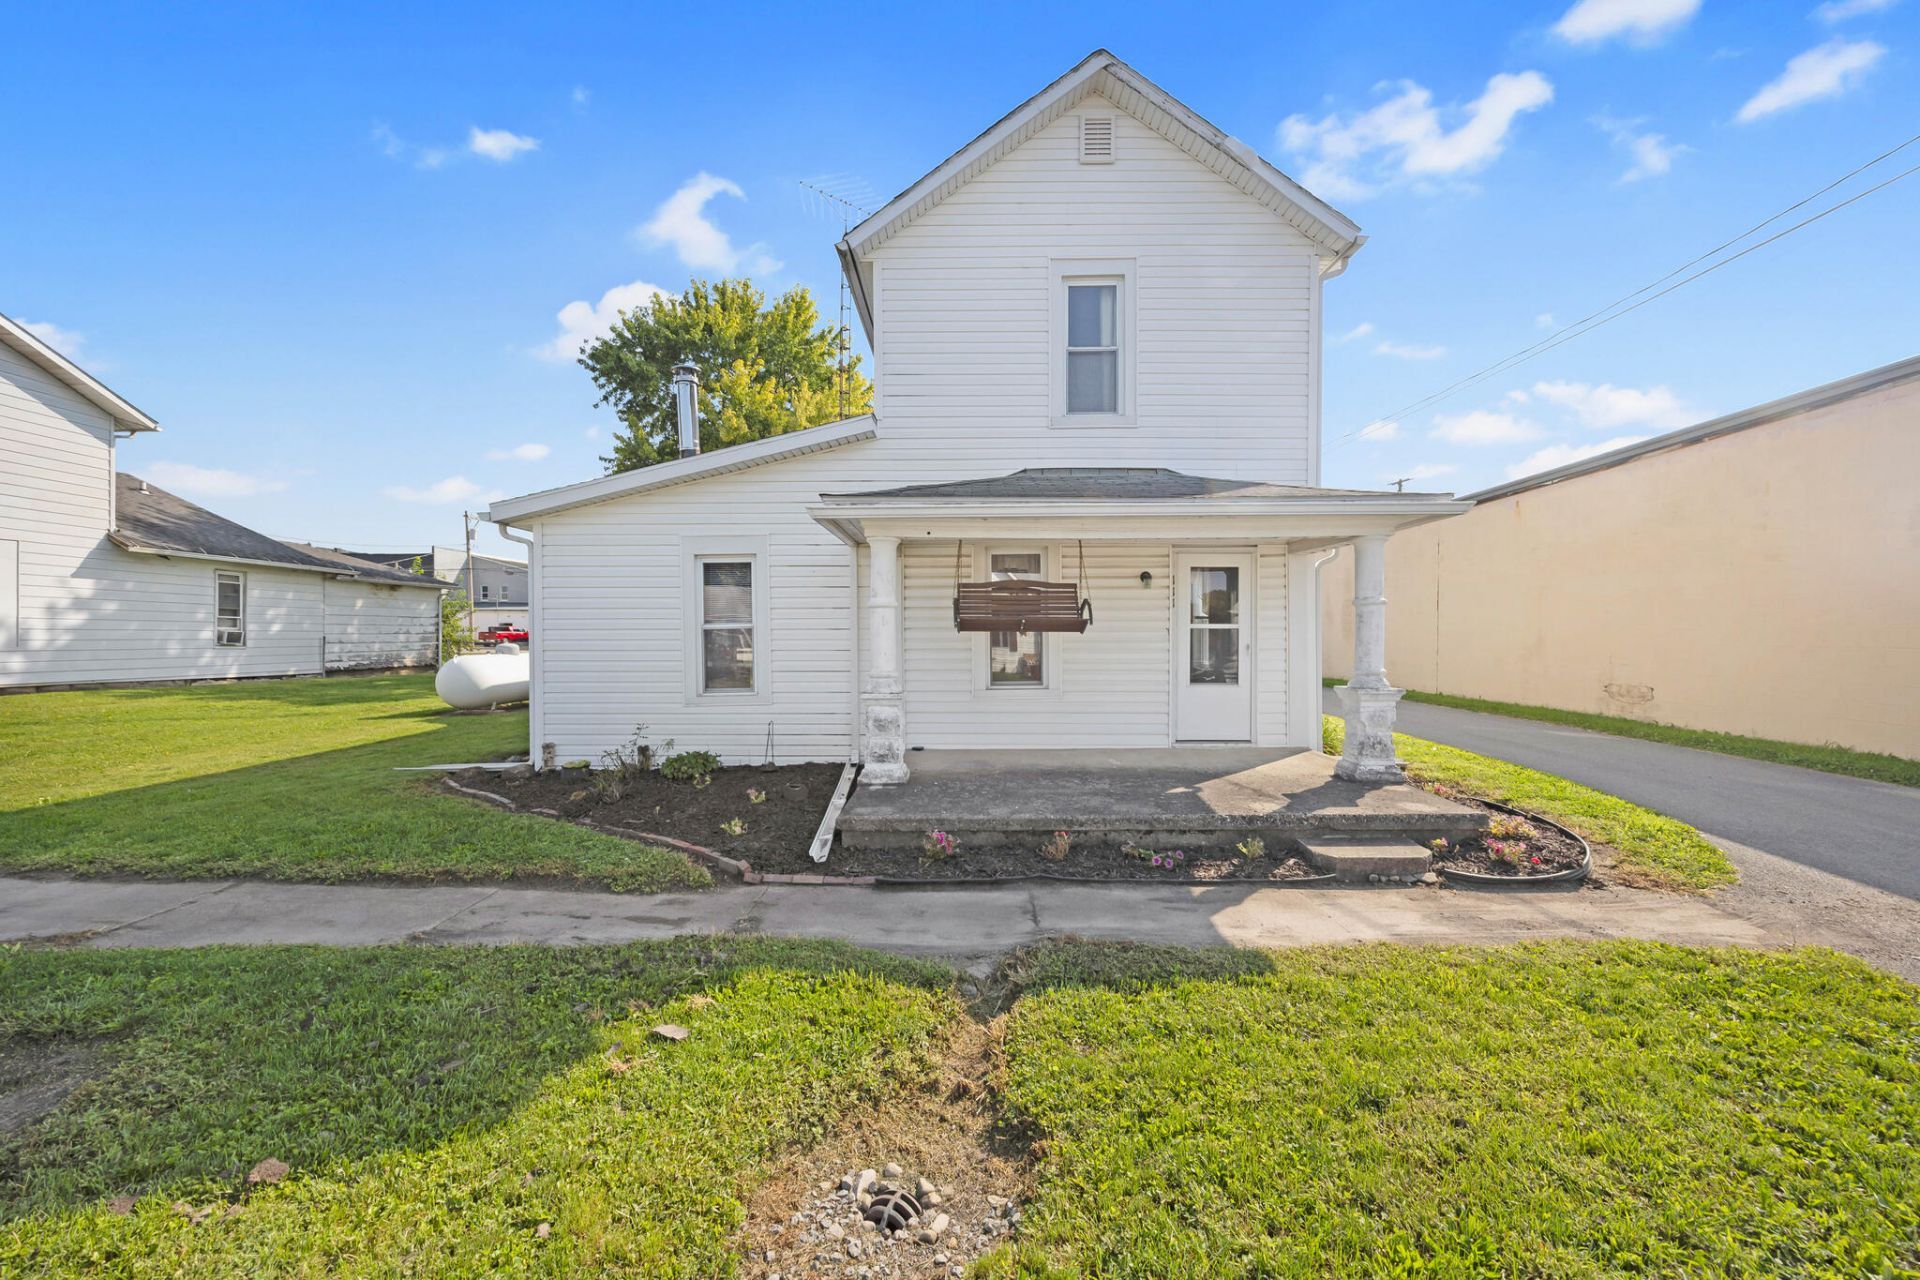
Welcome home to this charming two-story home located in the heart of the Village of DeGraff! Offering 2 bedrooms and 1 full bath, this inviting property is full of character and provides a comfortable place to call home.One of the propertys standout features is the additional parcel, offering endless possibilities. Enjoy the extra green space for gardening, outdoor entertaining, recreation, or create your dream backyard oasis. The extra lot also provides an excellent opportunity to build a detached garage, workshop, or future addition (subject to local zoning and approvals).Conveniently located near parks, schools, and local amenities, this property combines small-town charm with room to grow. Whether youre a first-time homebuyer, looking to downsize, or searching for an investment opportunity, this home offers great potential and added value with the bonus parcel.Dont miss your chance to own a home with extra space and endless possibilities in the welcoming Village of DeGraff!
Property Features
Property Type: Residential - Single Family
Basement: Crawl Space, Unfinished, Partial
Garage: No Garage
Heating: Baseboard, Radiant, Propane, Electric
Lot Size: 0.10 Acres
Stories: 2.0
Taxes: $1,070
Year Built: 1900
Amenities
Ceiling Fan(s)
Attic
Partial Window Coverings
Patio
Feature Descriptions
Additional Parcel ID: 26-117-07-07-005-000
Additional Structures: Shed(s)
Appliances: Electric Water Heater, Refrigerator, Range, Microwave, Dishwasher
Days on Site: 3
Exterior: Vinyl Siding
Foundation: Combination
Lot: Residential Lot
Lot Dimensions: 33x132
Parcel ID: 261170707006000
Sewer: Public Sewer
Structure Type: House
Utilities: Propane, Sewer Connected
Water: Supplied Water
Zoning: Residential
Room Sizes
Family Room: 18.00X11.00 Level - 1
Living Room: 13.00X13.00 Level - 1
Kitchen: 13.00X13.00 Level - 1
Utility Room: 16.00X9.00 Level - 1
Bedroom 1: 13.00X11.00 Level - 2
Bedroom 2: 14.00X8.00 Level - 2
Local Schools
School District: Riverside
Listed By / Shown By
Listed By
Agency Name: Zimmerman Realty, Ltd.
Agent Name: Julie Schrader
Agency Phone: (937) 843-9400

Shown By
Agent Name: Jay Mattlin
Agent Phone: (740) 974-4190 Cell
Agency Title: Key Realty

Estimate Your Payment
Estimated Payment
$ 969.03 per month $836.26 Principal & Interest $89.17 Property Tax $43.60 Homeowner's Insurance
111 S Boggs Street | MLS# 1048103
This single family home located at 111 S Boggs Street, De Graff, OH 43318 is currently listed for sale with an asking price of $149,500. This property was built in 1900 and has 2 bedrooms and 1 full baths with 1276 sq. ft. S Boggs Street is located in the Village-Degraff subdivision within the Riverside school district. Search Village-Degraff real estate on www.brokerjay.com today.