

BEDS3
BATHS3 full
SQUARE FEET1,806
MLS#1891309
STATUSPending
PROPERTY TYPEResidential - Single Family
SCHOOLValley View
Property Description
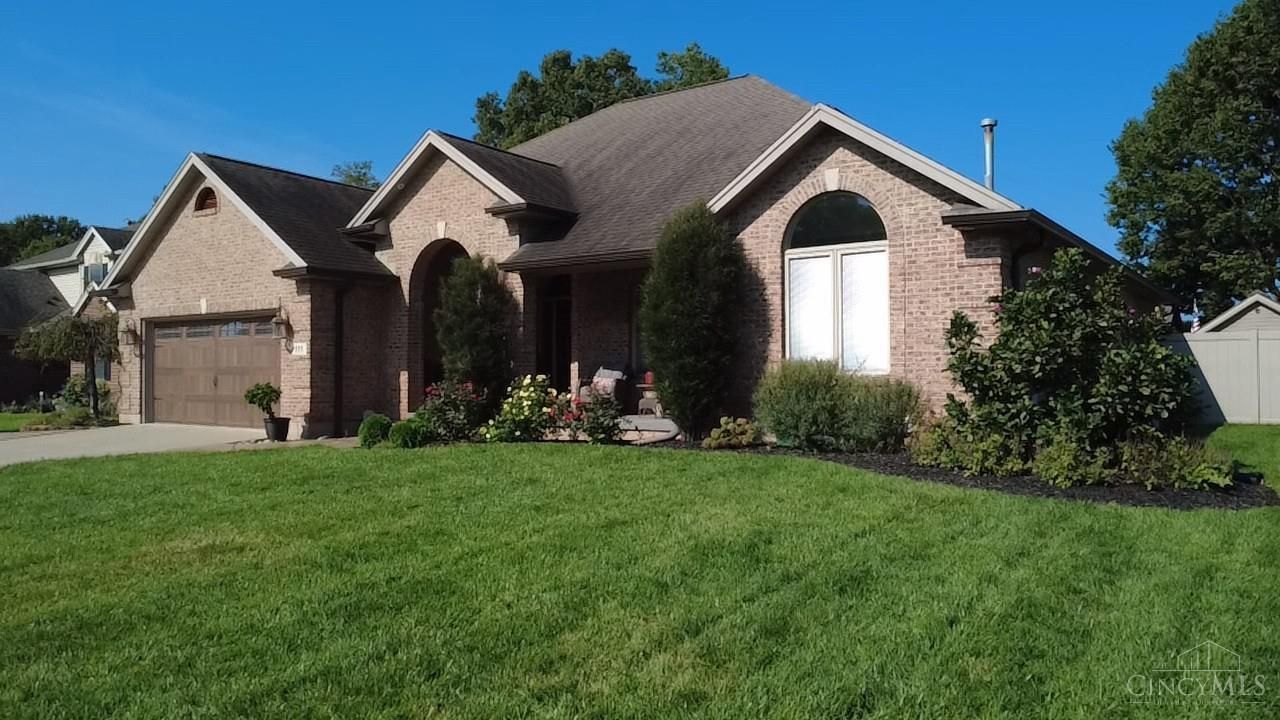
Welcome to this beautiful and spacious ranch offering over 3,000 sq. ft. of comfortable living space! Featuring 3 bedrooms and 3 baths, this well-appointed home blends everyday comfort with exceptional spaces for entertaining. The updated kitchen and baths add modern style and convenience, while the finished full basement boasts a large recreation room perfect for gatherings, movie nights, hobbies, or additional living space. Step outside to your own private retreat with an in-ground pool, covered patio, BBQ area, and beautifully landscaped grounds. A large front porch provides the perfect spot to relax and enjoy the surroundings, while the basketball court adds even more opportunities for outdoor fun. With thoughtful updates, generous living space, and an impressive array of indoor and outdoor amenities, this ranch is truly designed for enjoying life at home! More pictures to be posted! Showings begin August 27!
Property Features
Property Type: Residential - Single Family
Basement: Full
Basement: Yes
Cooling: Central Air
Fireplaces: 1
Garage: 2
Heating: Gas
Home Style: Ranch
Lot Size: 0.28 Acres
Roof Type: Shingle
Stories: 1.0
Taxes: $6,978
Year Built: 2003
Amenities
Cathedral Ceiling
BBQ Grill
Covered Deck/Patio
Fire Pit
Patio
Feature Descriptions
Access: City Street
Appliances: Dishwasher, Dryer, Garbage Disposal, Gas Cooktop, Microwave, Oven/Range, Refrigerator, Washer
Basement Fatures: WW Carpet
Buildings: Shed
Days on Site: 10
Exterior: Brick
Fencing: Privacy
Fireplace Features: Gas
Foundation: Poured
Garage/Carport: Garage Attached
Gas: Natural
Kitchen: Eat-In, Walkout, Gourmet, Island, Wood Cabinets
Lot Dimensions: 85x142
Miscellaneous: Ceiling Fan
Parcel #: D13004180018
Parking: Driveway
Primary Bathroom: Shower, Double Vanity, Tub
Primary Bedroom: Bath Adjoins, Walk-in Closet
Rooms Total: 10
Sewer: Public Sewer
Special View Info: Park
Swimming Pool: Yes
Swimming Pool: In-Ground, Vinyl
Tax Abatement: No
Water: Public
Water Heater: Gas
Window Features: Vinyl
Room Sizes
Primary Bedroom: 18 X 12 Level - 1
Bedroom 2: 18 X 11 Level - 1
Bedroom 3: 13 X 11 Level - 1
Breakfast Room: 11 X 9 Level - 1
Dining Room: 12 X 10 Level - 1
Entry: 10 X 6 Level - 1
Living Room: 22 X 13 Level - 1
Laundry Room: 8 X 5 Level - 1
Local Schools
School District: Valley View
Listed By / Shown By
Listed By
Agency Name: Coldwell Banker Heritage
Agent Name: Tracy Haynes
Agency Phone: 513-402-7372

Shown By
Agent Name: Jay Mattlin
Agent Phone: (740) 974-4190 Cell
Agency Title: Key Realty

Estimate Your Payment
Estimated Payment
$ 3,111.63 per month $2,404.74 Principal & Interest $581.50 Property Tax $125.39 Homeowner's Insurance
111 Megan Lane | MLS# 1891309
This single family home located at 111 Megan Lane, Germantown, OH 45327 is currently listed for sale with an asking price of $429,900. This property was built in 2003 and has 3 bedrooms and 3 full baths with 1806 sq. ft. Megan Lane is located within the Valley View school district. Search Germantown real estate on www.brokerjay.com today.