

BEDS3
BATHS2 full
MLS#1890617
STATUSPending
PROPERTY TYPEResidential - Single Family
SCHOOLWashington Court Hou
Property Description
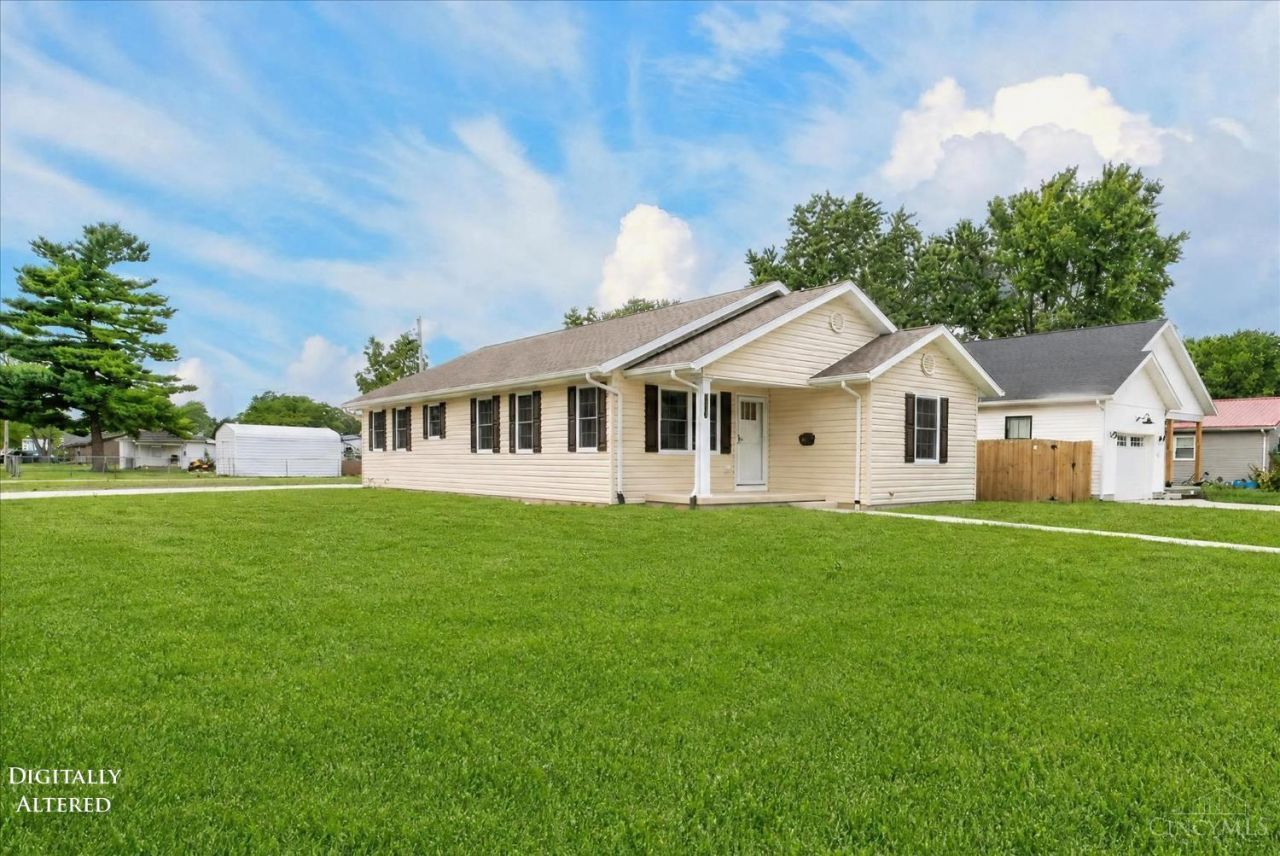
Brand new meticulously designed 3-bedroom, 2-bath home! Every detail has been crafted for modern comfort & convenience. The kitchen is a chef's dream: a large, open concept kitchen featuring an expansive island, ample counter space, cabinet pantry, & full suite of brand new Frigidaire appliances, including an oven/stove, refrigerator, microwave, & dishwasher. The kitchen flows seamlessly into an inviting, open living room perfect for entertaining. Primary bedroom offers a generous walk in closet, luxurious ensuite bath w/an oversized shower. Dedicated laundry area complete w/a convenient laundry sink & extra cabinetry for optimal storage! Be the first to call this property your home!
Property Features
Property Type: Residential - Single Family
Basement: Crawl
Cooling: Ceiling Fans, Central Air
Garage: 1
Heating: Electric, Forced Air, Heat Pump
Home Style: Ranch
Lot Size: 0.19 Acres
Roof Type: Shingle
Stories: 1.0
Taxes: $240
Amenities
Multi Panel Doors
Corner Lot
Covered Deck/Patio
Porch
Feature Descriptions
Access: City Street
Appliances: Dishwasher, Garbage Disposal, Microwave, Oven/Range, Refrigerator
Days on Site: 16
Exterior: Vinyl Siding
Foundation: Block
Garage/Carport: Side, Garage Attached
Gas: At Street
Kitchen: Pantry, Quartz Counters, Window Treatment, Island, Wood Cabinets, Laminate Floor
Mechanical Systems: Garage Door Opener
Miscellaneous: Cable, Ceiling Fan, Recessed Lights, Smoke Alarm
Parcel #: 211-006-1-00-025-00
Parking: Concrete, Driveway
Primary Bathroom: Built-In Shower Seat, Shower, Window Treatment
Primary Bedroom: Bath Adjoins, Walk-in Closet, Wall-to-Wall Carpet, Window Treatment
Rooms Total: 7
Sewer: Public Sewer
Tax Abatement: No
Water: Public
Water Heater: Electric
Window Features: Double Hung, Double Pane, Vinyl, Insulated
Room Sizes
Primary Bedroom: 15 X 13 Level - 1
Bedroom 2: 13 X 10 Level - 1
Bedroom 3: 13 X 10 Level - 1
Dining Room: 14 X 9 Level - 1
Living Room: 14 X 15 Level - 1
Laundry Room: 8 X 13 Level - 1
Local Schools
School District: Washington Court Hou
Listed By / Shown By
Listed By
Agency Name: Amy Davis & Associates Realty
Agent Name: Amy Davis

Shown By
Agent Name: Jay Mattlin
Agent Phone: (740) 974-4190 Cell
Agency Title: Key Realty

Estimate Your Payment
Estimated Payment
$ 1,726.17 per month $1,621.62 Principal & Interest $20.00 Property Tax $84.55 Homeowner's Insurance
1104 E Paint Street | MLS# 1890617
This single family home located at 1104 E Paint Street, Washington Court House, OH 43160 is currently listed for sale with an asking price of $289,900. This property has 3 bedrooms and 2 full baths. E Paint Street is located within the Washington Court Hou school district. Search Washington Court House real estate on www.brokerjay.com today.