

BEDS3
BATHS1 full
SQUARE FEET980
MLS#1048004
STATUSActive
PROPERTY TYPEResidential - Single Family
SUBDIVISIONBoggs Add
SCHOOLRiverside
Property Description
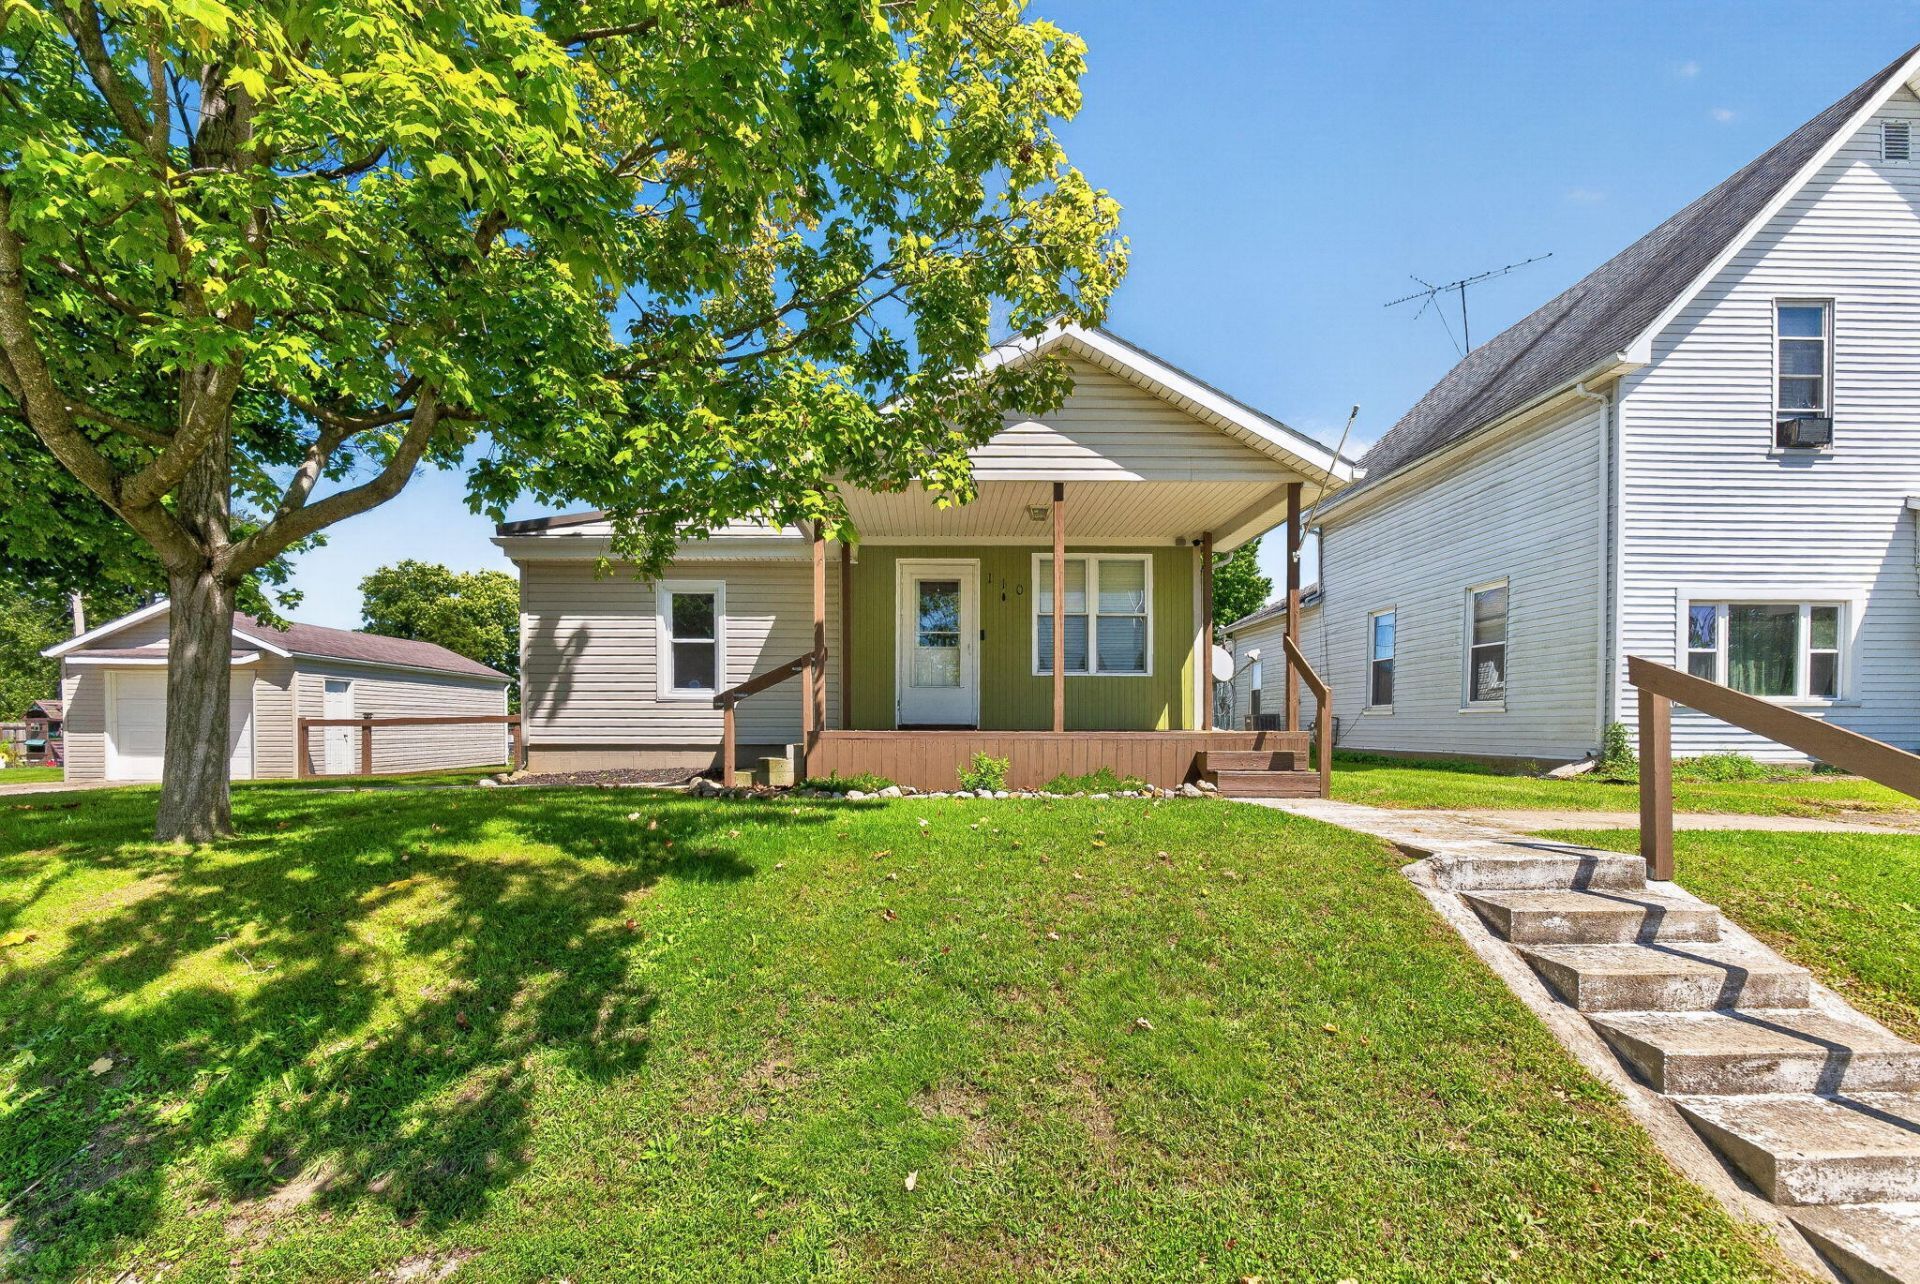
Look at this yard! Enjoy the spacious 1/2 acre yard inside the center of De Graff. This property offers a cozy 3 bedroom, 1 bath home, with a 28 x14 1 car garage and an additional 20 x10 garage/shed for your lawn equipment. Have children or pets? 1/2 of the lot is fenced in. Like to entertain? It also has a fire pit seating area. Have a camper, there is a newer gravel spot already waiting for you to arrive. Offering 1 year home warranty!
Property Features
Property Type: Residential - Single Family
Basement: Crawl Space, Unfinished, Partial
Cooling: Central Air
Fenced: Yes
Garage: 2
Garage: Garage Door Opener, Detached
Heating: Forced Air, Natural Gas
Home Style: Ranch
Lot Size: 0.50 Acres
Stories: 1.0
Taxes: $3,064
Year Built: 1930
Amenities
Ceiling Fan(s)
Partial Window Coverings
Fenced
Porch
Patio
Other
Feature Descriptions
Additional Structures: Shed(s)
Appliances: Dishwasher, Water Softener Owned, Washer, Refrigerator, Range, Microwave, Dryer
Days on Site: 5
Exterior: Vinyl Siding
Foundation: Block, Cellar, Stone
Lot: Residential Lot
Lot Dimensions: 78 X 280
Parcel ID: 261170611009000
Sewer: Public Sewer
Special Features: Bath 1st Floor, Smoke Detector(s), Homeowner Warranty, Bed 1st Floor
Structure Type: House
Utilities: Natural Gas Connected
Water: Supplied Water
Zoning: Residential
Room Sizes
Bedroom 1: 13.00X13.00 Level - 1
Bedroom 2: 11.00X13.00 Level - 1
Bedroom 3: 7.00X11.00 Level - 1
Living Room: 13.00X13.00 Level - 1
Kitchen: 13.00X13.00 Level - 1
Utility Room: 8.00X9.00 Level - 1
Local Schools
School District: Riverside
Listed By / Shown By

Estimate Your Payment
Estimated Payment
$ 1,608.97 per month $1,286.55 Principal & Interest $255.33 Property Tax $67.08 Homeowner's Insurance
110 N Walker Street | MLS# 1048004
This single family home located at 110 N Walker Street, De Graff, OH 43318 is currently listed for sale by Key Realty, with an asking price of $230,000. This property was built in 1930 and has 3 bedrooms and 1 full baths with 980 sq. ft. N Walker Street is located in the Boggs Add subdivision within the Riverside school district. Search Boggs Add real estate on www.brokerjay.com today.