

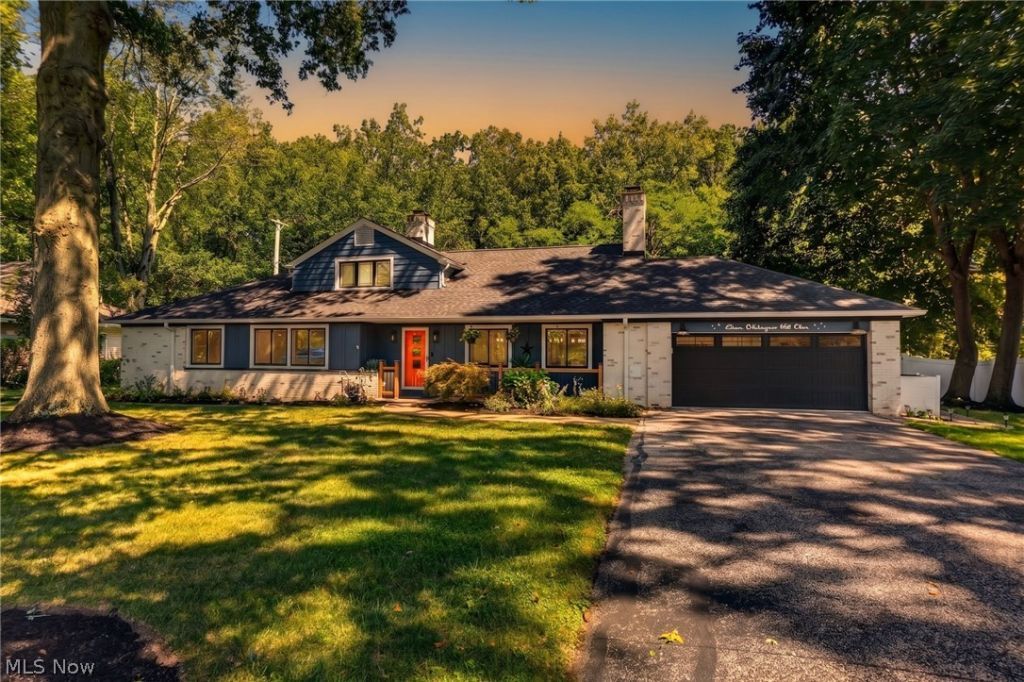
BEDS6
BATHS3 full 1 partial
SQUARE FEET3,560
MLS#5238891
STATUSActive
PROPERTY TYPEResidential - Single Family
SUBDIVISIONTract 2
SCHOOLRiverside Local
Property Description
Completely updated over the past five years, this spacious 6-bedroom, 4-bath home offers approximately 2,800 sq ft above grade, plus 780 sq ft of finished basement space, all on more than half an acre. Step inside to find a home where the major updates are already complete. The redesigned kitchen features new appliances and a functional layout that flows into the surrounding living spaces. Updates throughout include new windows, roof, LVT flooring, custom blinds, hardware and lighting, including wafer lights in the living room, bedrooms, mudroom and kitchen. The bathrooms have been refreshed with updated countertops, refinished vanities, new sinks, faucets and shower fixtures, plus a newly glazed tub. The newly finished basement adds approximately 780 sq ft of living space with full egress and a new half bath. Additional improvements include a new hot water tank, water softener and reverse-osmosis drinking water system. The former enclosed porch has been converted into additional living space for a bedroom or office, while the new mudroom provides access to the home, garage and deck. Outside, an Amish-built 12x25 deck adds outdoor living space, complemented by updated landscaping, stone walkway, refreshed front porch, exterior lighting, lime-washed and painted exterior, whole-home leaf-filter system and NEW 10x16 shed. An invisible fence encompasses the front and back yards. The garage features a new floor, garage door and side-mount opener. Other improvements include updated electrical with grounding and GFCI protection, exhaust fans, frost-free outdoor spigots, ceiling Wi-Fi speakers and updated septic wiring with UV light. One fireplace was converted from wood-burning to gas, while new fireplace doors were added to the first-floor wood-burning fireplace. With extensive updates inside and out, generous living space, six bedrooms, a finished basement and more than half an acre, this home offers plenty of flexibility and room to make your own.
Property Features
Property Type: Residential - Single Family
Basement: Finished, Concrete
Basement: Yes
Cooling: Central Air
Fireplaces: 2
Garage: 2 car attached
Heating: Forced Air, Fireplace(s), Gas
Home Style: Cape Cod, Ranch
Lot Size: 0.53 Acres
Roof Type: Asphalt, Fiberglass
Stories: 2.0
Taxes: $4,545 / year
Year Built: 1954
Amenities
Bookcases
Built-in Features
Ceiling Fan(s)
Entrance Foyer
Primary Downstairs
Open Floorplan
Stone Counters
Recessed Lighting
Storage
Natural Woodwork
Wired for Sound
Private Yard
Feature Descriptions
Appliances: Dryer, Dishwasher, Microwave, Range, Refrigerator, Washer
Exterior: Brick, Stone, Vinyl Siding
Fireplace: Basement, Gas Starter, Living Room, Raised Hearth, Wood Burning, Gas
Lot: Back Yard, Front Yard, Landscaped, Few Trees
Parcel#: 11-A-005-A-00-008-0
Parking: Attached, Garage
Patio/Porch: Deck, Front Porch
Security: Smoke Detector(s)
Sewer: Septic Tank
Water: Public
Window: Blinds, Insulated Windows, Window Treatments
Local Schools
School District: Riverside Local
Listed By / Shown By
Listed By
Agency Name: McDowell Homes Real Estate Services
Agency Contact: kayzabivnik@mcdhomes.com, 440-477-4382
Shown By
Agent Name: Jay Mattlin
Agent Phone: (740) 974-4190 Cell
Agency Title: Key Realty

Estimate Your Payment
Estimated Payment
$ 3,256.70 per month $2,735.33 Principal & Interest $378.75 Property Tax $142.63 Homeowner's Insurance
11 Wintergreen Hill Drive | MLS# 5238891
This single family home located at 11 Wintergreen Hill Drive , Painesville Township, OH 44077 is currently listed for sale with an asking price of $489,000. This property was built in 1954 and has 6 bedrooms and 3 full and 1 partial baths with 3560 sq. ft. Wintergreen Hill Drive is located in the Tract 2 subdivision within the Riverside Local school district. Search Tract 2 real estate on www.brokerjay.com today.