

BEDS2
BATHS2 full 1 partial
SQUARE FEET1,554
MLS#1890227
STATUSActive
PROPERTY TYPEResidential - Single Family
SCHOOLSycamore Community C
Property Description
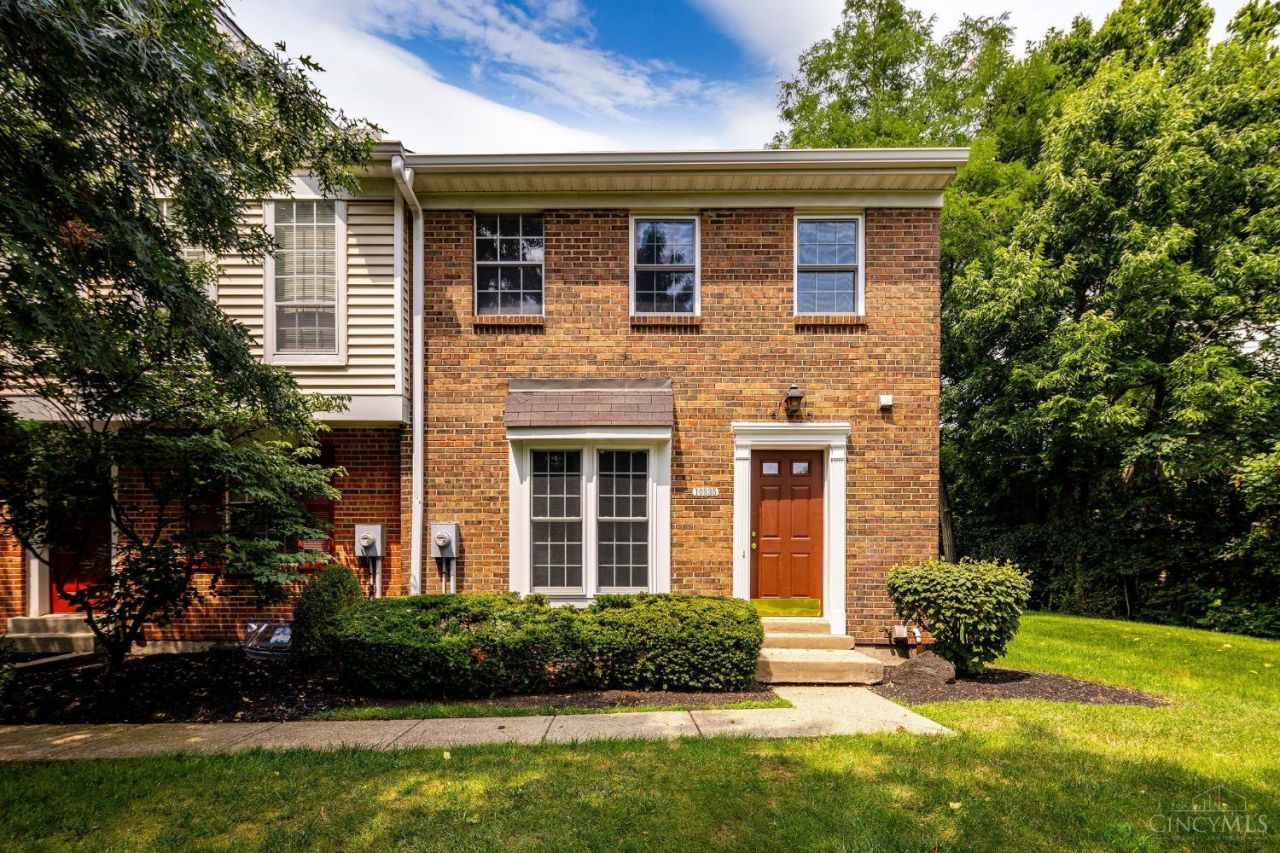
Welcome home to this end unit and move in ready condo in desirable Sycamore Township and Sycamore Schools. Fresh updates in 2026 include new windows, carpet, interior paint, stainless steel stove and refrigerator, giving this home a fresh new feel. The kitchen also includes a microwave, dishwasher and room for a small table for a quick breakfast or coffee to get a start to your day. Also, include are the washer and dryer for added convenience. The finished lower level adds valuable living space with a full bath and offers endless possibilities. Perfect for a home office, media room, workout space, or playroom. Step outside to enjoy the private patio with privacy fence. Two assigned parking spots with one under the carport. Plenty of guest parking. Community amenities include a pool, tennis courts, play area and clubhouse. Fantastic location and near shopping, fabulous restaurants, major highway and everyday necessities. Rooms are virtually staged.
Property Features
Property Type: Residential - Single Family
Basement: Yes
Basement: Full
Cooling: Ceiling Fans, Central Air
Heating: Forced Air, Heat Pump
Home Style: Traditional
Lot Size: 1.49 Acres
Roof Type: Shingle
Stories: 2.0
Taxes: $2,456
Year Built: 1977
Amenities
Multi Panel Doors
Patio
Feature Descriptions
Appliances: Dishwasher, Dryer, Garbage Disposal, Microwave, Oven/Range, Refrigerator, Washer
Association Includes: SnowRemoval, Trash, Water, AssociationDues, Clubhouse, LandscapingCommunity, PlayArea, Pool, ProfessionalMgt, Tennis
Association Name: Towne Properties
Basement Fatures: Finished, WW Carpet
Carport Spaces: 1
Days on Site: 19
Exterior: Brick
Family Room: Wall-to-Wall Carpet
Fencing: Vinyl
Foundation: Poured
Garage/Carport: Carport Detached
Gas: None
HOA Fee: 542.09/Monthly
HOA Y/N: 1
Kitchen: Pantry, Eat-In, Vinyl Floor, Wood Cabinets
Parcel #: 600-0030-0218-00
Parking: 2 Assigned
Primary Bathroom: Tub w/Shower
Primary Bedroom: Bath Adjoins, Walk-in Closet, Wall-to-Wall Carpet
Rooms Total: 6
Sewer: Public Sewer
SQFT Basement: 627
Tax Abatement: No
Water: Public
Water Heater: Electric
Window Features: Vinyl, Insulated
Room Sizes
Primary Bedroom: 14 X 13 Level - 2
Bedroom 2: 17 X 12 Level - 2
Dining Room: 11 X 10 Level - 1
Entry: 14 X 5 Level - 1
Family Room: 19 X 13 Level - Basement
Living Room: 12 X 9 Level - 1
Laundry Room: 19 X 9 Level - Basement
Local Schools
School District: Sycamore Community C
Listed By / Shown By
Listed By
Agency Name: RE/MAX Victory + Affiliates
Agent Name: Donna Deaton
Agency Phone: 513-813-4098

Shown By
Agent Name: Jay Mattlin
Agent Phone: (740) 974-4190 Cell
Agency Title: Key Realty

Estimate Your Payment
Estimated Payment
$ 1,780.77 per month $1,498.00 Principal & Interest $204.67 Property Tax $78.11 Homeowner's Insurance
10935 Brookgreen Court | MLS# 1890227
This single family home located at 10935 Brookgreen Court, Sycamore Township, OH 45242 is currently listed for sale with an asking price of $267,800. This property was built in 1977 and has 2 bedrooms and 2 full and 1 partial baths with 1554 sq. ft. Brookgreen Court is located within the Sycamore Community C school district. Search Sycamore Township real estate on www.brokerjay.com today.