

BEDS3
BATHS2 full 1 partial
SQUARE FEET1,732
MLS#967620
STATUSActive
PROPERTY TYPEResidential - Single Family
SUBDIVISIONWoodhaven
SCHOOLBeavercreek
Property Description
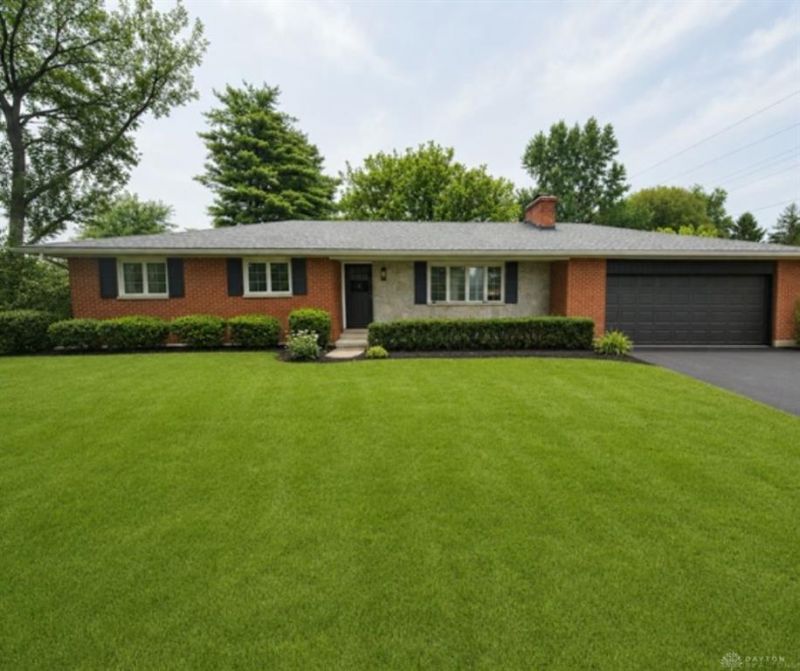
Welcome home to this beautifully updated 3-bedroom, 2½-bath home on the rural side of Beavercreek! Offering the perfect blend of modern style, comfort, and space. Step inside to discover a fully updated interior designed for both everyday living and entertaining.The brand new kitchen has all new appliances, and features an impressive island overlooking the spacious living room - creating an open and inviting gathering space for family and friends. Built with tons of cabinet space for all your needs. Additional major updates include a newer HVAC system, new flooring, updated bathrooms, bedrooms, and living spaces. The partial basement is a great space for extra storage or a hobby area.Outside, the property gets even better with a beautiful backyard, patio, and a large barn, offering endless possibilities for storage, hobbies, a workshop, entertaining, or simply enjoying the extra space.With its updates, generous living spaces, gorgeous kitchen, and exceptional outdoor amenities, this is a home you won’t want to miss!
Property Features
Property Type: Residential - Single Family
Basement: Yes
Cooling: Central
Garage: 2 car attached
Heating: Forced Air
Lot Size: 0.48 Acres
Stories: 1.0
Taxes: $5,134
Year Built: 1962
Feature Descriptions
Basement Features: Partial, Semi-Finished
Days on Site: 4
Exterior: Brick
Garage Features: 2 Car, Attached, Pole Barn, Storage
Lot Dimensions: 20895
Room Sizes
Entry Room: 9 X 4 Level - Main
Bedroom: 10 X 10 Level - Main
Bedroom: 10 X 12 Level - Main
Primary Bedroom: 17 X 10 Level - Main
Family Room: 17 X 13 Level - Main
Living Room: 18 X 11 Level - Main
Kitchen: 15 X 12 Level - Main
Local Schools
School District: Beavercreek
Listed By / Shown By
Listed By
Agency Name: Keller Williams Advisors Rlty
Agency Phone: (937) 848-6255
Shown By
Agent Name: Jay Mattlin
Agent Phone: (740) 974-4190 Cell
Agency Title: Key Realty

Estimate Your Payment
Estimated Payment
$ 2,781.40 per month $2,236.93 Principal & Interest $427.83 Property Tax $116.64 Homeowner's Insurance
1086 Grange Hall Road | MLS# 967620
This single family home located at 1086 Grange Hall Road, Beavercreek, OH 45430 is currently listed for sale with an asking price of $399,900. This property was built in 1962 and has 3 bedrooms and 2 full and 1 partial baths with 1732 sq. ft. Grange Hall Road is located in the Woodhaven subdivision within the Beavercreek school district. Search Woodhaven real estate on www.brokerjay.com today.