

BEDS3
BATHS2 full 1 partial
SQUARE FEET1,554
MLS#1891964
STATUSActive
PROPERTY TYPEResidential - Single Family
SCHOOLWilmington
Property Description
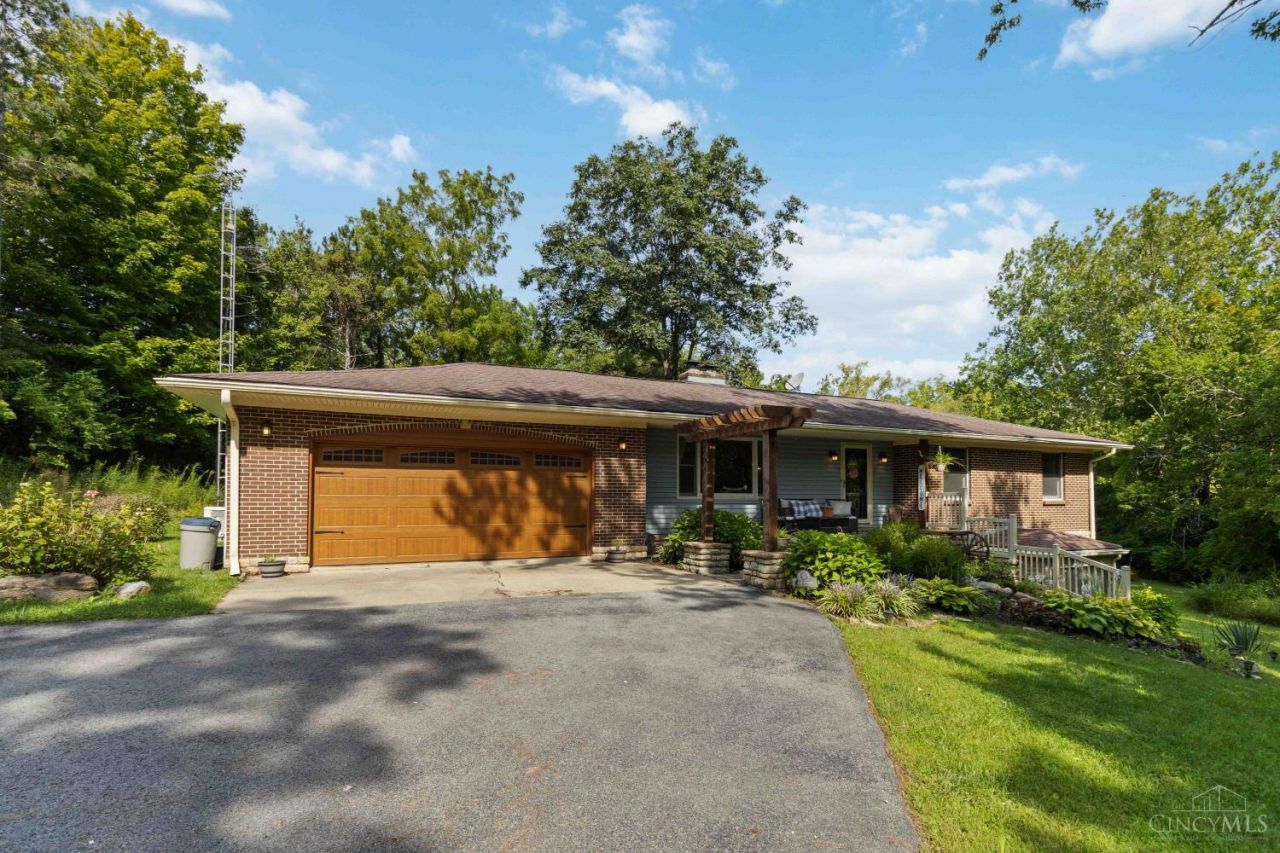
A truly special property offering privacy, space, and peaceful country living! Nestled on over 5 acres in the Wilmington City School District, this 3-bedroom, 2.5-bath home offers comfortable living with beautiful wooded surroundings. Features include a full walkout basement, attached 2-car garage, and inviting outdoor spaces perfect for relaxing or entertaining. Enjoy your own private oasis with a picturesque pond, mature trees, lush landscaping, and a spacious patio complete with an outdoor kitchen/grilling station. A detached outbuilding provides additional storage and versatility. A long private driveway leads you through the wooded setting and welcomes you home to a property that truly feels like an escape. If you've been searching for acreage, privacy, and incredible outdoor living, this one is a must-see!
Property Features
Property Type: Residential - Single Family
Basement: Full
Basement: Yes
Cooling: Ceiling Fans, Central Air
Fireplaces: 3
Garage: 2
Heating: Forced Air, Gas
Home Style: Ranch
Lot Size: 5.39 Acres
Roof Type: Shingle
Stories: 1.0
Taxes: $2,954
Year Built: 1978
Amenities
BBQ Grill
Patio
Wooded Lot
Yard Lights
Feature Descriptions
Access: City Street, Private Drive
Appliances: Dishwasher, Dryer, Microwave, Oven/Range, Refrigerator, Washer
Basement Fatures: Fireplace, Walkout
Buildings: Shed
Days on Site: 4
Exterior: Brick, Vinyl Siding
Family Room: Fireplace
Fireplace Features: Stone
Flex Rooms: Sitting Area, Exercise Room
Foundation: Poured
Garage/Carport: Garage Attached
Gas: Propane
Kitchen: Counter Bar, Country, Eat-In, Fireplace, Walkout, Island, Wood Cabinets, Marble/Granite/Slate
Mechanical Systems: Backup Generator
Parcel #: 330022423000000
Parking: Driveway
Primary Bathroom: Shower, Double Shower, Tile Floor, Heated Floors, Marb/Gran/Slate
Primary Bedroom: Bath Adjoins
Rooms Total: 9
Sewer: Septic Tank
Special View Info: Lake/Pond, Woods
SQFT Basement: 1554
Tax Abatement: No
Topography: Lake/Pond
Trees: Other
Water: Public
Water Heater: Electric
Window Features: Vinyl, Wood
Wooded: Yes
Room Sizes
Primary Bedroom: 15 X 12 Level - 1
Bedroom 2: 11 X 11 Level - 1
Bedroom 3: 11 X 8 Level - 1
Dining Room: 19 X 11 Level - 1
Entry: 6 X 10 Level - 1
Family Room: 18 X 16 Level - 1
Living Room: 18 X 16 Level - Basement
Laundry Room: 5 X 6 Level - 1
Local Schools
School District: Wilmington
Listed By / Shown By
Listed By
Agency Name: Plum Tree Realty
Agent Name: Jennifer Gonzalez
Agency Phone: 513-443-5060

Shown By
Agent Name: Jay Mattlin
Agent Phone: (740) 974-4190 Cell
Agency Title: Key Realty

Estimate Your Payment
Estimated Payment
$ 3,011.71 per month $2,628.49 Principal & Interest $246.17 Property Tax $137.05 Homeowner's Insurance
1084 Brown Road | MLS# 1891964
This single family home located at 1084 Brown Road, Washington Township, OH 45177 is currently listed for sale with an asking price of $469,900. This property was built in 1978 and has 3 bedrooms and 2 full and 1 partial baths with 1554 sq. ft. Brown Road is located within the Wilmington school district. Search Washington Township real estate on www.brokerjay.com today.