

BEDS4
BATHS3 full 1 partial
SQUARE FEET2,030
MLS#1891208
STATUSActive
PROPERTY TYPEResidential - Single Family
SCHOOLSycamore Community C
Property Description
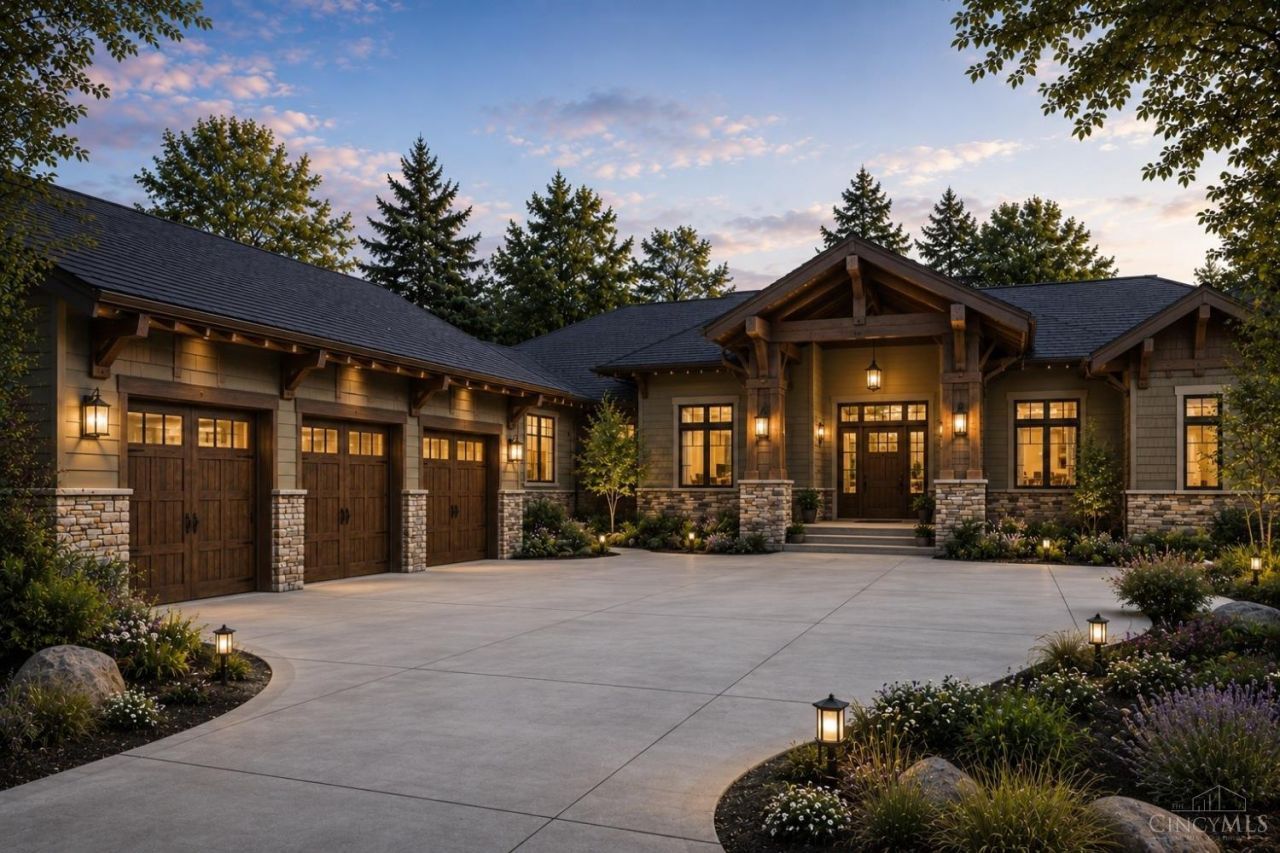
Welcome to a truly exceptional nature setting in the heart of Montgomery! Located directly adjacent to Johnson's Nature Preserve, this property offers an incredible backyard setting with nature,privacy,and endless opportunities to enjoy the outdoors!Build this thoughtfully designed Ranch home or work with Robert Lucke Homes to create your own custom Ranch or Two-Story design.This plan offers effortless one-level living with additional finished Lower Level space,high-end finishes,and a covered rear porch featuring a stunning stone fireplace overlooking the flat/wooded yard.Enjoy beautiful brick sidewalks that connect you to Montgomery's parks and neighborhoods!. An exceptional location and a rare opportunity to build your dream home with Robert Lucke Homes surrounded by nature!
Property Features
Property Type: Residential - Single Family
Basement: Full
Basement: Yes
Cooling: Central Air
Fireplaces: 2
Garage: 3
Heating: Gas
Home Style: Ranch
Lot Size: 0.46 Acres
Roof Type: Shingle
Stories: 1.0
Taxes: $0
Amenities
9Ft + Ceiling
Beam Ceiling
Crown Molding
Multi Panel Doors
Covered Deck/Patio
Fireplace
Wooded Lot
Feature Descriptions
Access: City Street
Appliances: Dishwasher, Double Oven, Garbage Disposal, Gas Cooktop, Microwave, Refrigerator
Basement Fatures: Finished, Other
Builder: Robert Lucke Homes
Days on Site: 10
Exterior: Stone, Fiber Cement
Family Room: Walkout, Wood Floor, Other
Fireplace Features: Stove, Gas
Foundation: Poured
Garage/Carport: Oversized
Gas: Natural
Kitchen: Pantry, Quartz Counters, Counter Bar, Eat-In, Walkout, Gourmet, Island, Wood Cabinets, Wood Floor
Lot Dimensions: 110 x 200
Mechanical Systems: Garage Door Opener, Humidifier, Sump Pump
Miscellaneous: 220 Volt, Attic Storage, Recessed Lights
Parcel #: NEW/UNDER CONST/TO BE BUILT
Parking: Driveway
Primary Bathroom: Built-In Shower Seat, Shower, Double Shower, Tile Floor, Double Vanity, Marb/Gran/Slate
Primary Bedroom: Bath Adjoins, Walk-in Closet, Wood Floor
Rooms Total: 12
Sewer: Public Sewer
Smart Technology: Garage Door Opener, Appliances, HVAC, Thermostat
Special View Info: Woods
SQFT Basement: 1240
Study: Bookcases, Wood Floor
Tax Abatement: No
Topography: Level
Trees: Wooded-Heavy
Water: Public
Water Heater: Gas
Window Features: Double Hung, Wood, Insulated
Wooded: Yes
Local Schools
School District: Sycamore Community C
Listed By / Shown By
Listed By
Agency Name: Sibcy Cline, Inc.
Agent Name: Andrea DeStefano
Agency Phone: 513-793-2700

Shown By
Agent Name: Jay Mattlin
Agent Phone: (740) 974-4190 Cell
Agency Title: Key Realty

Estimate Your Payment
Estimated Payment
$ 10,887.96 per month $10,348.37 Principal & Interest $0.00 Property Tax (data not provided by mls) $539.58 Homeowner's Insurance
10820 Deerfield Road | MLS# 1891208
This single family home located at 10820 Deerfield Road, Montgomery, OH 45242 is currently listed for sale with an asking price of $1,850,000. This property has 4 bedrooms and 3 full and 1 partial baths with 2030 sq. ft. Deerfield Road is located within the Sycamore Community C school district. Search Montgomery real estate on www.brokerjay.com today.