

BEDS3
BATHS2 full 1 partial
SQUARE FEET1,677
MLS#1891923
STATUSActive
PROPERTY TYPEResidential - Single Family
SUBDIVISIONMorningside
SCHOOLWinton Woods
Property Description
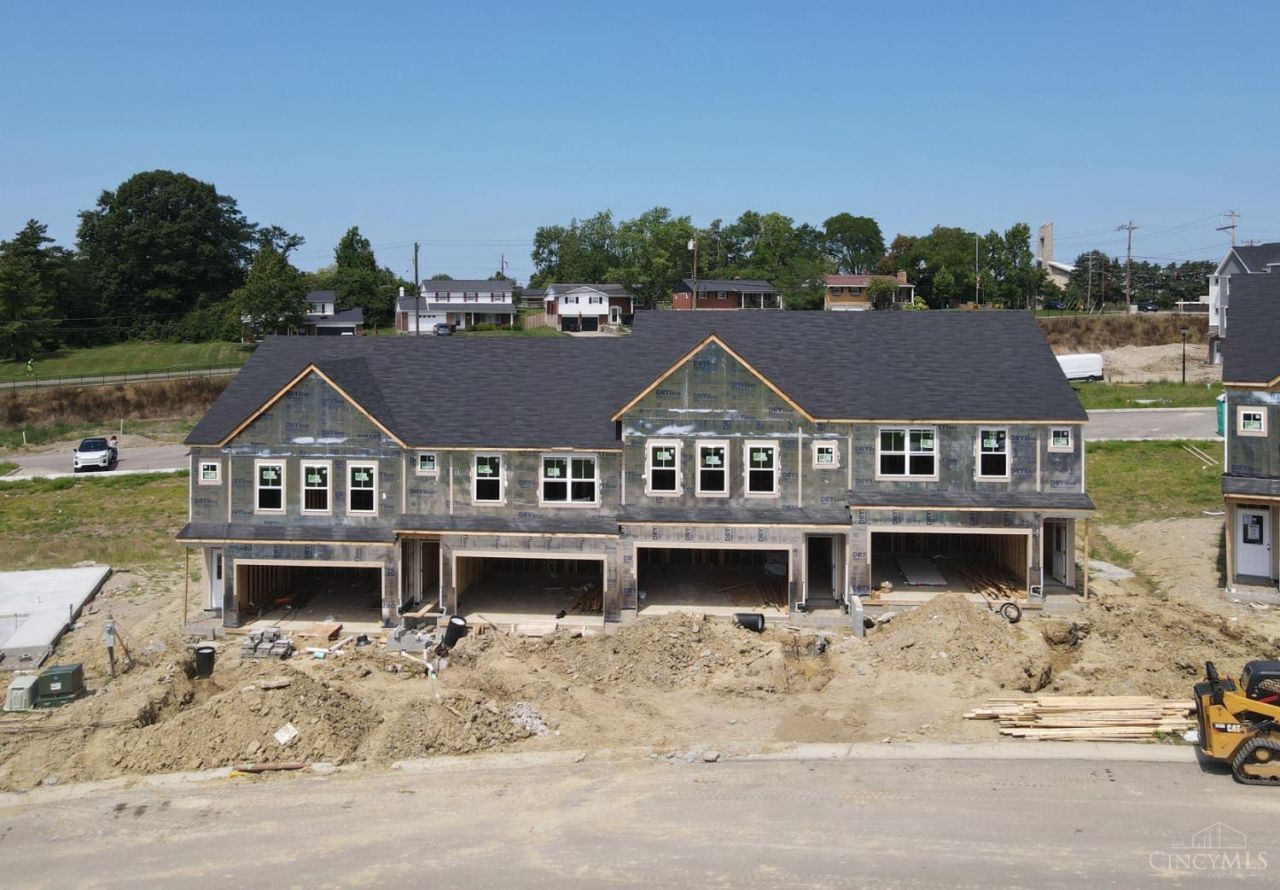
Introducing The Sycamore by Cristo Homes in Morningside, a stylish new two-story townhome in Forest Park with approximately 1,664 sq. ft., 3 bedrooms, 2.5 baths, and a two-car attached garage. The open main level features 9-foot ceilings, expansive windows, and a thoughtfully designed kitchen with an island, pantry and broom closet, and access to a rear patio. Located in the Winton Woods School District with quick access to I-75 and I-275, this low-maintenance community includes a walking trail, mini park, lawn care, a professionally managed HOA, plus the added value of a 15-year, 100% tax abatement! Upgrades in this home include quartz tops in kitchen and bathrooms, wood laminate flooring at main level, tile flooring and shower walls in grand bathroom, brushed nickel cabinet hardware, and this is an end unit.
Property Features
Property Type: Residential - Single Family
Basement: None
Cooling: Central Air
Garage: 2
Heating: Forced Air, Heat Pump
Home Style: Contemporary/Modern
Lot Size: 0.06 Acres
Roof Type: Shingle
Stories: 2.0
Taxes: $0
Amenities
9Ft + Ceiling
Patio
Porch
Feature Descriptions
Appliances: Dishwasher, Microwave, Oven/Range
Association Includes: LandscapingUnit, LandscapingCommunity
Days on Site: 4
Exterior: Stone, Vinyl Siding
Foundation: Block
Garage/Carport: Front, Garage Attached
Gas: None
HOA Fee: 130/Monthly
HOA Y/N: 1
Kitchen: Pantry, Quartz Counters, Eat-In, Island, Laminate Floor
Parcel #: NEW/UNDER CONST/TO BE BUILT
Parking: Driveway
Primary Bathroom: Shower, Double Vanity
Primary Bedroom: Bath Adjoins, Walk-in Closet, Wall-to-Wall Carpet
Rooms Total: 7
Sewer: Public Sewer
Tax Abatement: Yes
Water: Public
Water Heater: Electric
Window Features: Vinyl, Insulated
Room Sizes
Primary Bedroom: 14 X 16 Level - 2
Bedroom 2: 13 X 11 Level - 2
Bedroom 3: 13 X 11 Level - 2
Breakfast Room: 12 X 10 Level - 1
Entry: 15 X 4 Level - 1
Living Room: 12 X 14 Level - 1
Laundry Room: 3 X 6 Level - 2
Local Schools
School District: Winton Woods
Listed By / Shown By
Listed By
Agency Name: Real Link
Agent Name: Adam Marit
Agency Phone: 513-204-0131

Shown By
Agent Name: Jay Mattlin
Agent Phone: (740) 974-4190 Cell
Agency Title: Key Realty

Estimate Your Payment
Estimated Payment
$ 1,806.81 per month $1,717.27 Principal & Interest $0.00 Property Tax (data not provided by mls) $89.54 Homeowner's Insurance
10817 Blackburn Court, Unit 42 | MLS# 1891923
This single family home located at 10817 Blackburn Court, Unit 42, Forest Park, OH 45240 is currently listed for sale with an asking price of $307,000. This property has 3 bedrooms and 2 full and 1 partial baths with 1677 sq. ft. Blackburn Court, Unit 42 is located in the Morningside subdivision within the Winton Woods school district. Search Morningside real estate on www.brokerjay.com today.