

BEDS3
BATHS2 full
SQUARE FEET1,680
MLS#10012669
STATUSActive
PROPERTY TYPEResidential - Single Family
SCHOOLPike-Delta York
Property Description
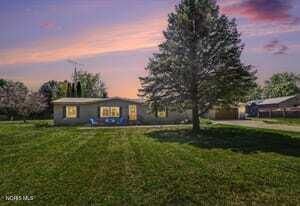
Enjoy country living on 1 acre with plenty of space inside and out! This spacious home offers an inviting open floor plan with comfortable living and dining areas that flow into the updated kitchen featuring newer appliances, a center island, two pantries, plenty of cabinet storage, and great counter space. The primary suite offers a walk-in closet and updated private full bath, creating a comfortable retreat. An attached garage with breezeway provides additional storage and a convenient transition into the home-perfect for coats, shoes, outdoor gear, and everyday organization. Step outside to enjoy the private backyard surrounded by mature trees and a rear patio ideal for relaxing, grilling, or entertaining. Need extra space? The property also features a large 26X30 pole barn plus a second established driveway for RV parking complete with electric and water hookups. A great combination of country living, storage, recreational space, and everyday functionality! Sale is contingent upon seller obtaining suitable housing; seller currently has a home under contract. Hot tub and appliances in the garage do not stay. Buyer must have proof of funds or pre approval to schedule showing. Call today to schedule your private showing!
Property Features
Property Type: Residential - Single Family
Cooling: Ceiling Fan(s), Central Air
Garage: 2.5 car attached
Heating: Forced Air
Lot Size: 1.00 Acres
Roof Type: Shingle
Stories: 1.0
Year Built: 1995
Amenities
Ceiling Fan(s)
Open Floorplan
Pantry
Primary Bathroom
Walk-In Closet(s)
Private Yard
Storage
Feature Descriptions
Appliances: Dishwasher, Refrigerator
Days on Site: 3
Door Features: Sliding Doors
Exterior: Vinyl Siding
Flooring: Carpet, Luxury Vinyl, Tile
Laundry: Main Level
Lot: Landscaped
Lot Dimensions: 1 Acre
Parcel#: 20-040064-01.000
Parking: Concrete, Attached Garage, Driveway, Garage Door Opener
Parking Notes: Concrete, Attached Garage, Driveway, Garage Door Open
Patio/Porch: Rear Patio
Sewer: Septic Tank
Special View Info: Trees/Woods
Utilities: Electricity Connected, Sewer Connected, Water Connected
Water: Well
Room Sizes
Living Room: Level - Main
Dining Room: Level - Main
Kitchen: Level - Main
Laundry: Level - Main
Primary Bedroom 1: Level - Main
Bedroom 2: Level - Main
Bedroom 3: Level - Main
Breakfast Room: Level - Main
Entrance Foyer: Level - Main
Local Schools
High School: Delta
Middle School: Delta
Elementary School: Delta
School District: Pike-Delta York
Listed By / Shown By
Listed By
Agency Name: RE/MAX Preferred Associates
Agency Phone: 419-720-5600
Shown By
Agent Name: Jay Mattlin
Agent Phone: (740) 974-4190 Cell
Agency Title: Key Realty

Estimate Your Payment
Estimated Payment
$ 1,470.76 per month $1,397.87 Principal & Interest $0.00 Property Tax (data not provided by mls) $72.89 Homeowner's Insurance
10801 County N Road | MLS# 10012669
This single family home located at 10801 County N Road, Lyons, OH 43533 is currently listed for sale with an asking price of $249,900. This property was built in 1995 and has 3 bedrooms and 2 full baths with 1680 sq. ft. County N Road is located within the Pike-Delta York school district. Search Lyons real estate on www.brokerjay.com today.