

BEDS4
BATHS1 full 1 partial
SQUARE FEET1,440
MLS#20263354
STATUS
PROPERTY TYPEResidential - Single Family
SCHOOLTiffin
Property Description
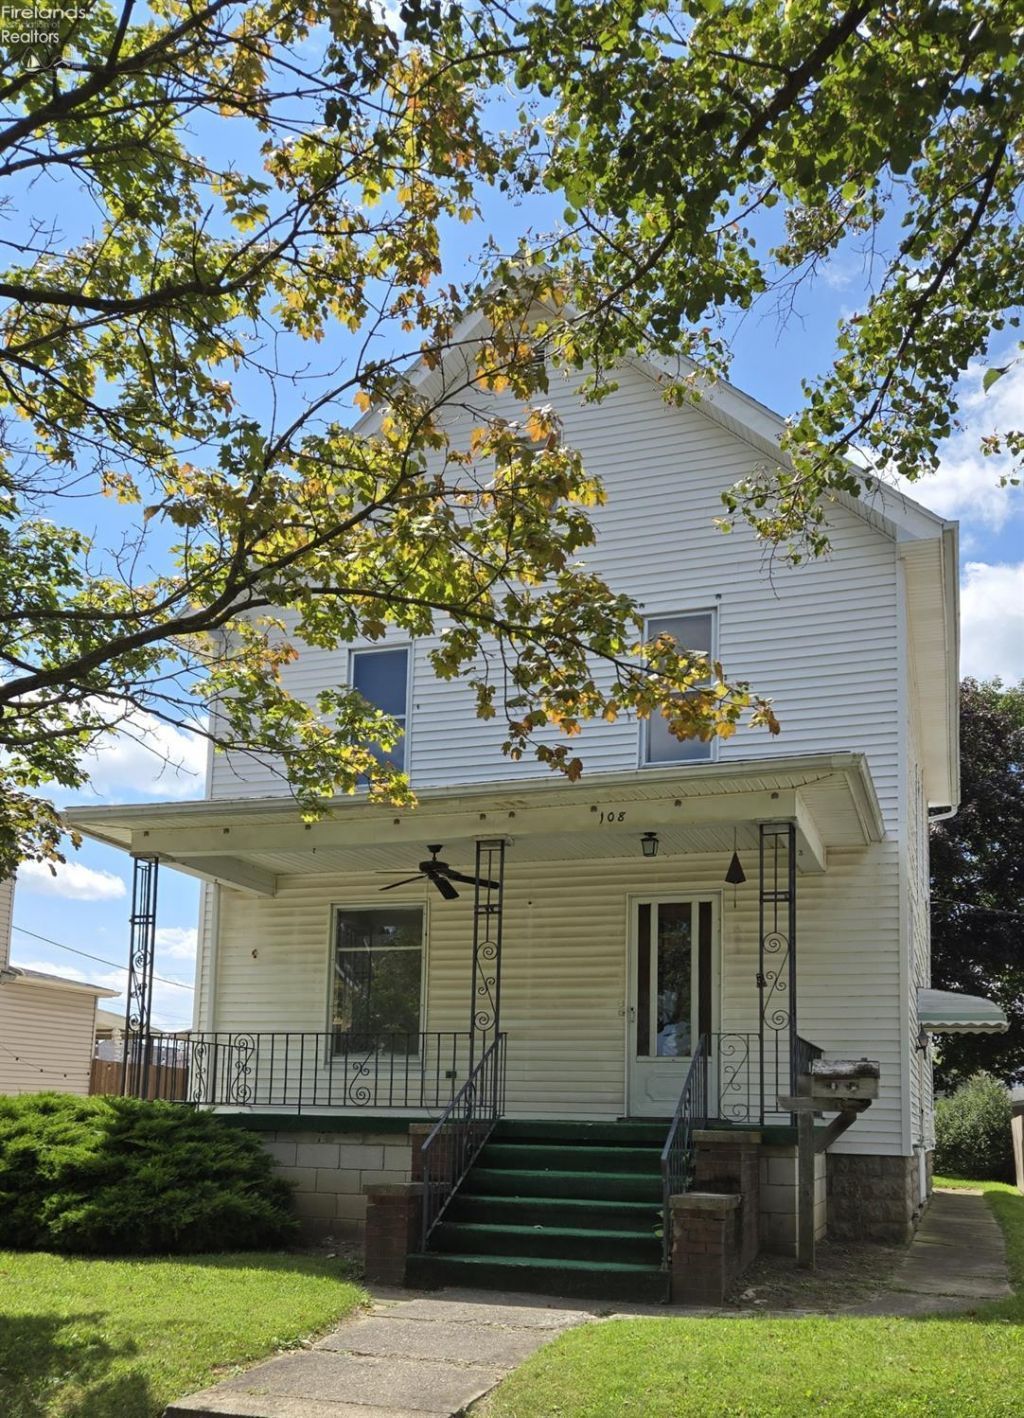
Welcome to this charming 4-bedroom. 2 story home located on the desirable south end of Tiffin! Offering 1,440 sq ft of living space, this home has great bones, a functional floor plan, and plenty of potential for the next owner to make it their own. The main level features on eat-in kitchen, formal dining room, living room, convenient first-floor laundry, and a half bath. Upstairs you'll find four bedrooms and a full bath, providing plenty of room for family, guests, or a home office. A walk-up attic offers a great opportunity for additional living space or excellent storage. Outside, enjoy a detached one-car garage plus additional parking accessible from the alley. Conveniently located within walking distance to schools, churches, downtown activities, shopping, and restaurants. If you are looking for a home with character, space, and the opportunity to add your own personal touches, this one is ready to welcome its next owner!
Property Features
Property Type: Residential - Single Family
Basement: Yes
Cooling: Central
Heating: Gas
Home Style: 2 Story
Lot Size: 0.12 Acres
Roof Type: Asphalt
Stories: 2.0
Year Built: 1910
Feature Descriptions
Basement Features: Full
Days on Site: 6
Exterior: Vinyl Siding
Features: Ceiling Fan, Dryer, Freezer, Range, Refrigerator, Washer
Formal Dining: Yes
HOA Fee: 0.00
Lot Dimensions: 30x180
Parking Notes: Alley Access, Detached, Garage Door Opener, Off Stree
Sewer: Public Sewer
Water: Public
Room Sizes
Primary: 14.50x8.80 Level - 2nd Floor
Bedroom 2: 10.50x10.50 Level - 2nd Floor
Bedroom 3: 11x9.50 Level - 2nd Floor
Bedroom 4: 8.50x11 Level - 2nd Floor
Dining Room: 14x10.50 Level - Main
Foyer: 14x6.50
Kitchen: 14x13.50 Level - Main
Living Room: 13.50x13.50 Level - Main
Local Schools
School District: Tiffin
Listed By / Shown By
Listed By
Agency Name: Century 21 Bolte Real Estate - Tiffin
Shown By
Agent Name: Jay Mattlin
Agent Phone: (740) 974-4190 Cell
Agency Title: Key Realty

Estimate Your Payment
Estimated Payment
$ 1,171.19 per month $1,113.15 Principal & Interest $0.00 Property Tax (data not provided by mls) $58.04 Homeowner's Insurance
108 Ann Street | MLS# 20263354
This single family home located at 108 Ann Street, Tiffin, OH 44883 is currently listed for sale with an asking price of $199,000. This property was built in 1910 and has 4 bedrooms and 1 full and 1 partial baths with 1440 sq. ft. Ann Street is located within the Tiffin school district. Search Tiffin real estate on www.brokerjay.com today.