

BEDS4
BATHS1 full 1 partial
SQUARE FEET1,846
MLS#10012360
STATUSActive
PROPERTY TYPEResidential - Single Family
SUBDIVISIONPerrysburg City
SCHOOLPerrysburg
Property Description
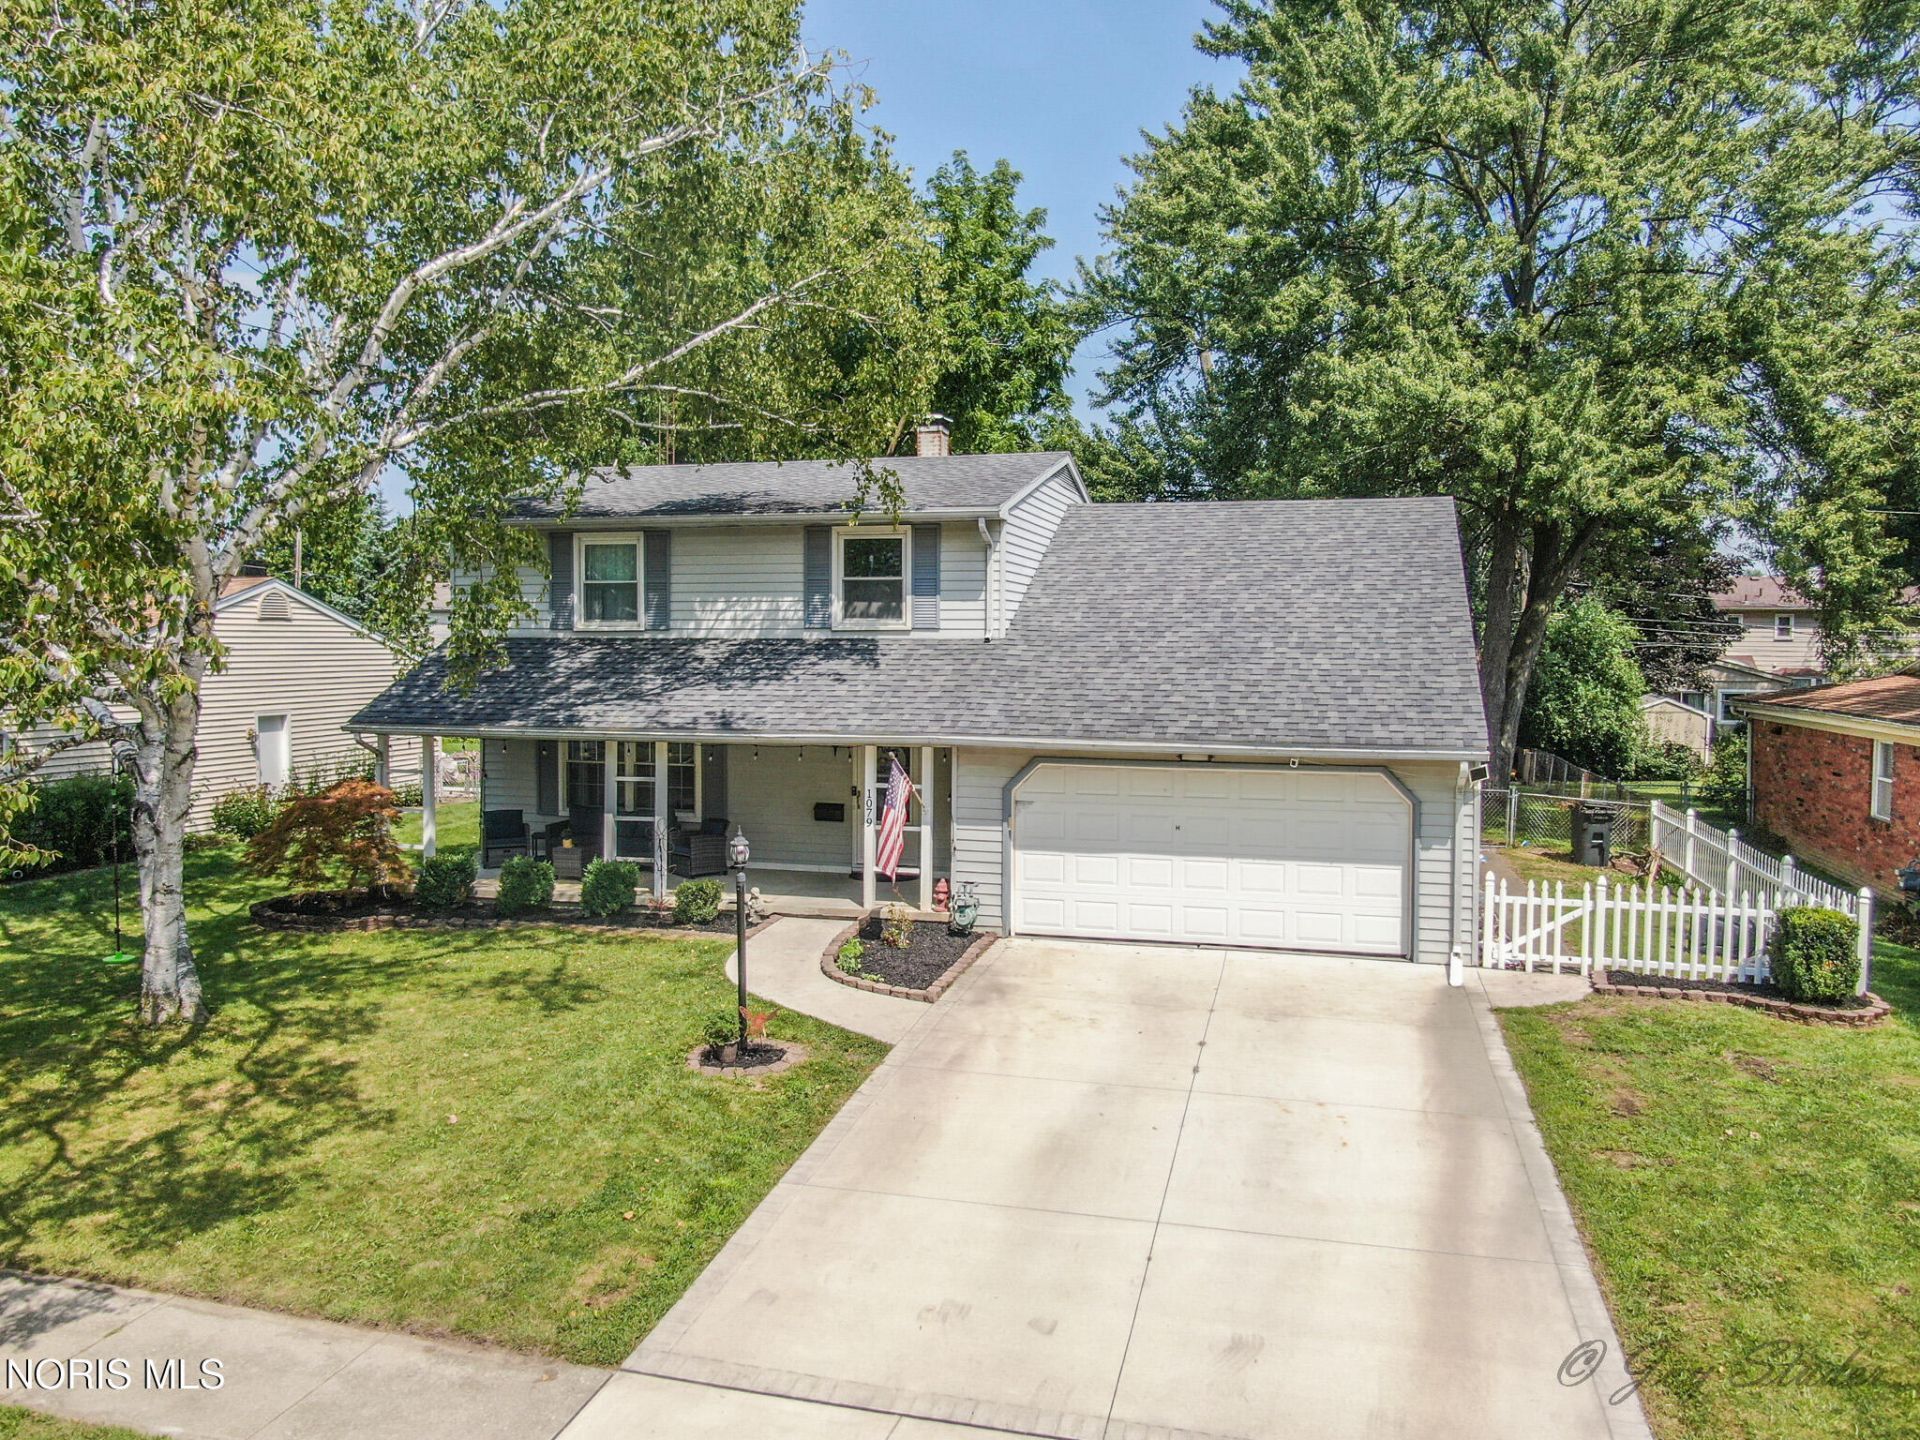
Welcome home to the heart of Perrysburg! Nestled on a quiet cul-de-sac inside the boundary streets, this beautiful 4 bed, 2 bath, 2-story home offers the perfect blend of location and updates. You're just a short distance to beautiful parks, local schools, a vibrant downtown, and summer trips down to Mr. Freeze! Updated with new carpet, concrete driveway, fresh landscaping, and main level rear windows & slider, this move-in-ready gem is waiting for you!
Property Features
Property Type: Residential - Single Family
Basement: Block, Daylight, Sump Pump
Cooling: Central Air, Whole House Fan
Garage: 2 car attached
Heating: Forced Air, Natural Gas
Home Style: Traditional
Lot Size: 0.22 Acres
Roof Type: Asphalt, Shingle
Stories: 2.0
Year Built: 1967
Amenities
Built-in Features
Cathedral Ceiling(s)
Double Vanity
Dual Closets
Eat-in Kitchen
Fire Pit
Lighting
Feature Descriptions
Appliances: Dishwasher, Microwave, Water Heater, Dryer, Electric Range, Range Hood, Refrigerator, Washer
Community Features: Curbs, Park, Pickleball Court(s), Picnic Area, Playground, Sidewalks, Street Lights, Tennis Court(s)
Days on Site: 7
Door Features: Levered or Graspable Door Handles, Sliding Doors, Storm Door(s)
Exterior: Aluminum Siding
Fencimg: Chain Link, Other
Flooring: Carpet, Ceramic Tile, Concrete, Laminate
Laundry: Electric Dryer Hookup, In Basement, Washer Hookup
Lot: Cul-De-Sac, Landscaped
Lot Dimensions: 75X127
Parcel#: Q61-000-903308058000
Parking: Concrete, On Street, Attached Garage, Garage Door Opener
Parking Notes: Concrete, On Street, Attached Garage, Garage Door Ope
Patio/Porch: Rear Patio, Covered Porch, Front Porch
Security: Carbon Monoxide Detector(s)
Sewer: Public Sewer
Utilities: Cable Available, Electricity Connected, Natural Gas Connected, Sewer Connected, Water Connected, Underground Utilities
Water: Public
Window: Double Pane Windows, Shutters, Window Screen(s), Window Treatments
Room Sizes
Family Room: Level - Main
Dining Room: Level - Main
Kitchen: Level - Main
Living Room: Level - Main
Primary Bedroom 1: Level - Upper
Bedroom 2: Level - Upper
Bedroom 3: Level - Upper
Bedroom 4: Level - Upper
Local Schools
High School: Perrysburg
Middle School: None
Elementary School: Frank
School District: Perrysburg
Listed By / Shown By
Listed By
Agency Name: The Danberry Co
Agency Phone: 419-872-2410
Shown By
Agent Name: Jay Mattlin
Agent Phone: (740) 974-4190 Cell
Agency Title: Key Realty

Estimate Your Payment
Estimated Payment
$ 1,759.73 per month $1,672.52 Principal & Interest $0.00 Property Tax (data not provided by mls) $87.21 Homeowner's Insurance
1079 Eastbrook Drive | MLS# 10012360
This single family home located at 1079 Eastbrook Drive, Perrysburg, OH 43551 is currently listed for sale with an asking price of $299,000. This property was built in 1967 and has 4 bedrooms and 1 full and 1 partial baths with 1846 sq. ft. Eastbrook Drive is located in the Perrysburg City subdivision within the Perrysburg school district. Search Perrysburg City real estate on www.brokerjay.com today.