

BEDS2
BATHS1 full
SQUARE FEET1,825
MLS#1887135
STATUSActive
PROPERTY TYPEResidential - Single Family
SCHOOLEastern
Property Description
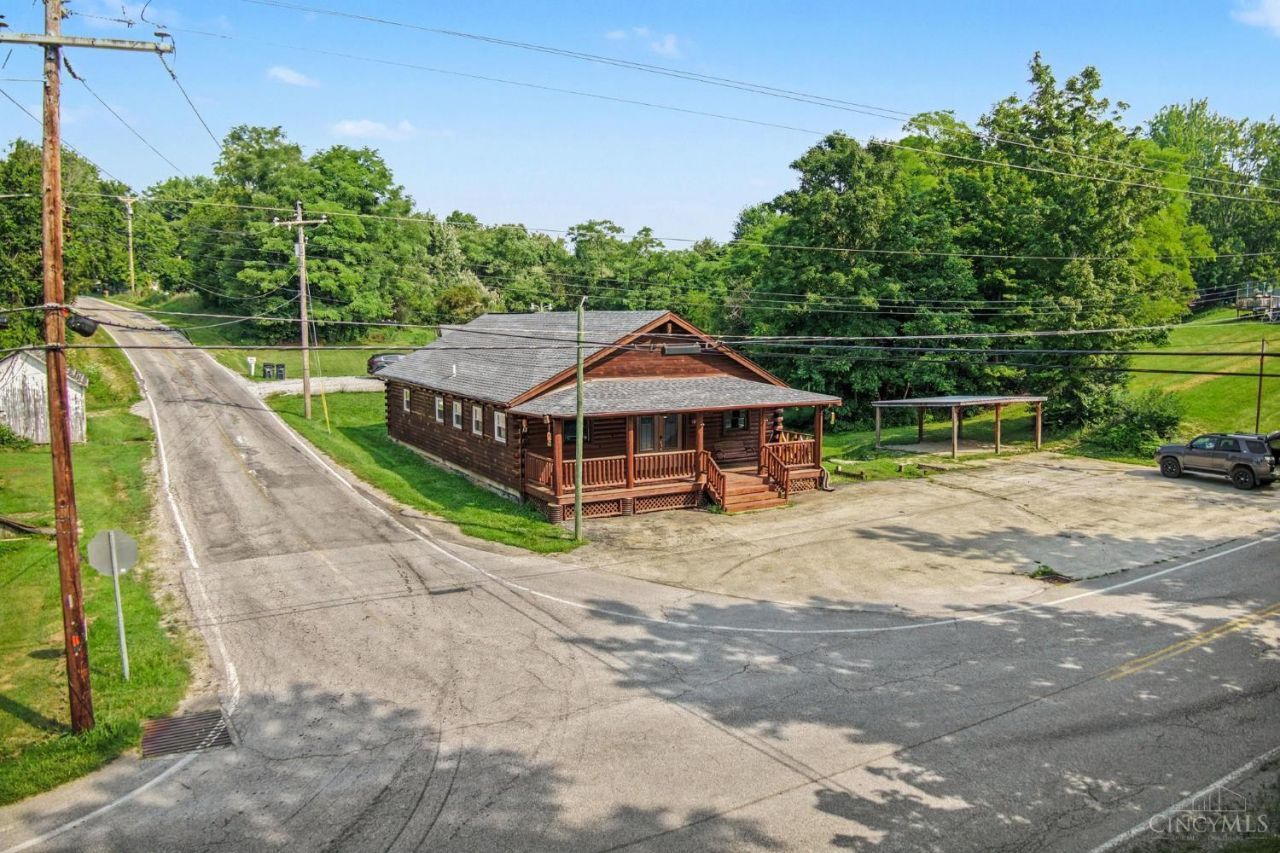
More than a log cabinthis is an opportunity! Whether you're looking for a move-in-ready primary residence, weekend retreat, short-term rental, or live/work investment, this versatile property offers endless potential. Locals may recognize it from its days as the community's beloved general store, adding a unique piece of local history and character. Inside, an open-concept floor plan showcases beautiful pine floors, soaring 16-foot cathedral ceilings, and exposed wood beams. Recent updates include a new roof, new deck, and freshly stained and sealed exterior, blending modern convenience with the cabin's rustic charm. Owner financing may be available, offering an additional opportunity to make this unique property your own. Don't miss your chance to own a piece of local history with flexibility for the future.
Property Features
Property Type: Residential - Single Family
Basement: Crawl
Cooling: Ceiling Fans
Fireplaces: 1
Heating: Electric
Home Style: Log, Ranch
Lot Size: 0.39 Acres
Roof Type: Shingle
Stories: 1.0
Taxes: $1,656
Year Built: 1999
Amenities
9Ft + Ceiling
Beam Ceiling
Cathedral Ceiling
Natural Woodwork
Vaulted Ceiling
Patio
Porch
Feature Descriptions
Access: County Road, Paved Road
Appliances: Dryer, Oven/Range, Refrigerator, Washer
Carport Spaces: 1
Days on Site: 43
Exterior: Log, Wood Siding
Fireplace Features: Stone, Wood
Foundation: Block
Garage/Carport: Carport Detached
Gas: None
Kitchen: Counter Bar, Eat-In, Island, Wood Cabinets, Wood Floor, Marble/Granite/Slate
Lot Dimensions: .39 Acre
Miscellaneous: Ceiling Fan
Parcel #: 080088920100
Parking: Driveway
Primary Bathroom: Tub w/Shower
Primary Bedroom: Walk-in Closet, Wall-to-Wall Carpet
Rooms Total: 6
Sewer: Septic Tank
Special View Info: City
Tax Abatement: No
Topography: Cleared
Trees: Wooded-Partial
Water: Public
Water Heater: Electric
Window Features: Double Hung, Vinyl
Room Sizes
Primary Bedroom: 12 X 17 Level - 1
Bedroom 2: 20 X 11 Level - 1
Dining Room: 23 X 11 Level - 1
Living Room: 23 X 21 Level - 1
Laundry Room: 8 X 10 Level - 1
Local Schools
School District: Eastern
Listed By / Shown By
Listed By
Agency Name: Ragan McKinney Real Estate
Agent Name: Ragan McKinney
Agency Phone: 937-444-7355

Shown By
Agent Name: Jay Mattlin
Agent Phone: (740) 974-4190 Cell
Agency Title: Key Realty

Estimate Your Payment
Estimated Payment
$ 1,370.99 per month $1,171.88 Principal & Interest $138.00 Property Tax $61.10 Homeowner's Insurance
10709 Day Hill Arnheim Road | MLS# 1887135
This single family home located at 10709 Day Hill Arnheim Road, Franklin Township, OH 45121 is currently listed for sale with an asking price of $209,500. This property was built in 1999 and has 2 bedrooms and 1 full baths with 1825 sq. ft. Day Hill Arnheim Road is located within the Eastern school district. Search Franklin Township real estate on www.brokerjay.com today.