

BEDS4
BATHS2 full
SQUARE FEET1,847
MLS#10012380
STATUSActive
PROPERTY TYPEResidential - Single Family
SCHOOLAnthony Wayne
Property Description
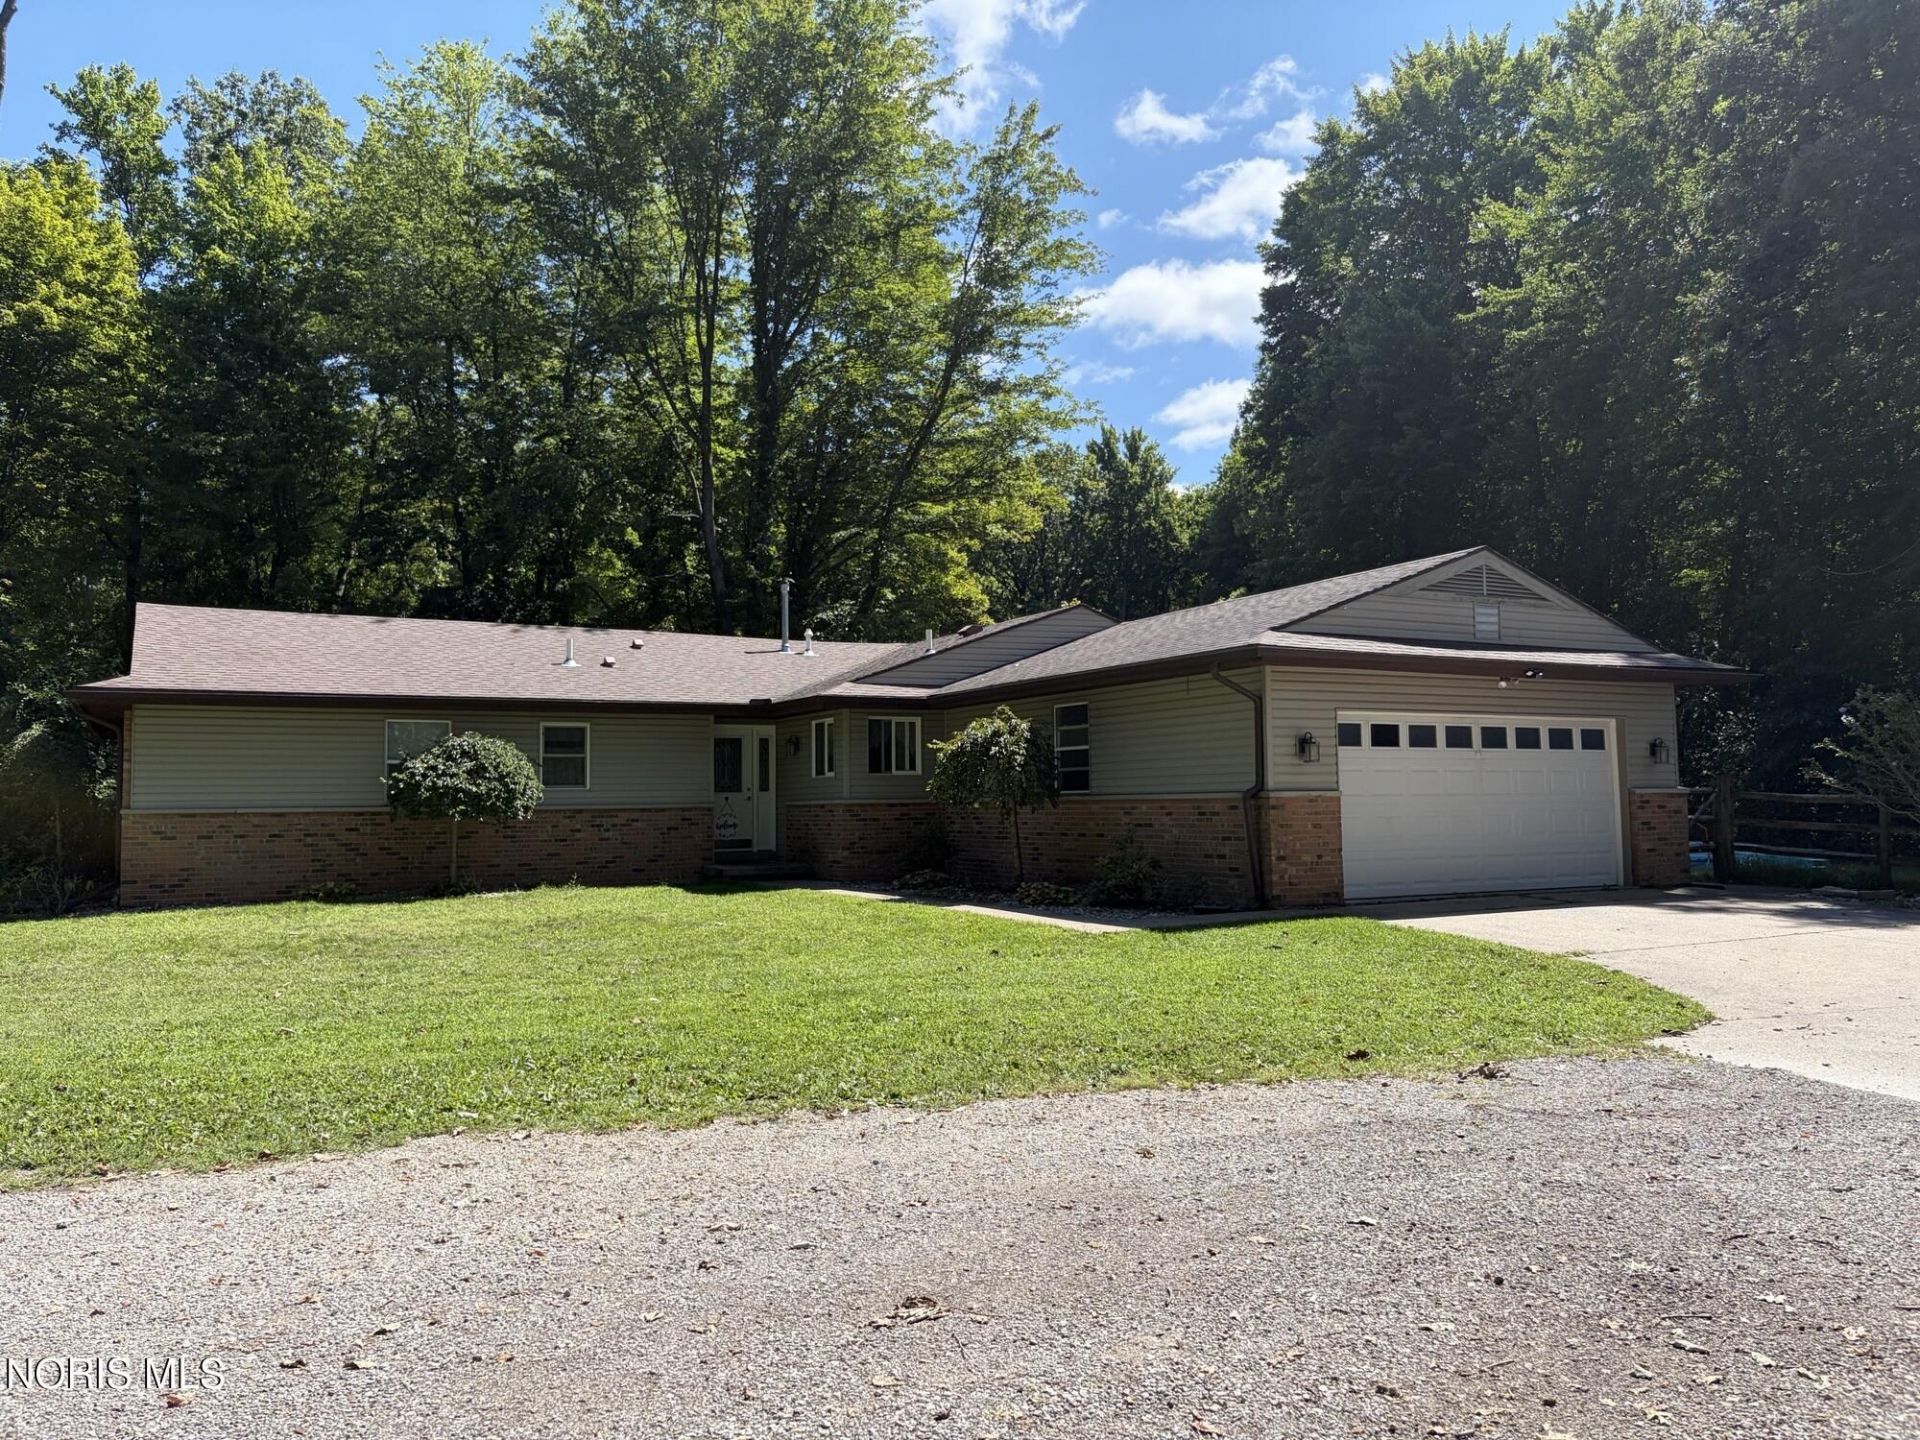
You don't want to miss this spacious 4-bedroom ranch nestled off the road on approximately 1.4 acres, surrounded by woods for added privacy. The property features a fenced backyard and a 30' x 35' barn with 14-foot ceilings, providing plenty of space for storage, hobbies, recreation, or other uses. The ranch-style layout offers convenient single-level living with plenty of room to make the space your own. Agent is related to owner.
Property Features
Property Type: Residential - Single Family
Cooling: Ceiling Fan(s), Central Air, Whole House Fan
Garage: 2
Heating: Central, Forced Air
Home Style: Ranch
Lot Size: 1.42 Acres
Roof Type: Asphalt
Stories: 1.0
Year Built: 1973
Amenities
Ceiling Fan(s)
Eat-in Kitchen
No Interior Steps
Primary Bathroom
Fire Pit
Feature Descriptions
Appliances: Dishwasher, Water Heater, Dryer, Electric Range, Refrigerator, Washer
Days on Site: 7
Door Features: Sliding Doors
Exterior: Brick, Wood Siding
Fencimg: Partial, Split Rail
Fireplace: Family Room, Wood Burning
Flooring: Carpet, Ceramic Tile, Laminate
Laundry: Electric Dryer Hookup
Lot: Irregular Lot, Wooded
Lot Dimensions: 190 x irregular
Other Equipment: Sump Pump
Parcel#: 38-31747
Parking: Concrete, Gravel, Additional Parking, Driveway, Private
Parking Notes: Concrete, Gravel, Additional Parking, Driveway, Privat
Patio/Porch: Rear Patio
Sewer: Septic Tank
Special View Info: Trees/Woods
Utilities: Electricity Connected, Water Connected
Water: Well
Room Sizes
Primary Bedroom 1: Level - Main
Bedroom 2: Level - Main
Bedroom 3: Level - Main
Bedroom 4: Level - Main
Family Room: Level - Main
Kitchen: Level - Main
Living Room: Level - Main
Local Schools
High School: Anthony Wayne
Middle School: Fallen Timbers
Elementary School: Monclova
School District: Anthony Wayne
Listed By / Shown By
Listed By
Agency Name: Howard Hanna
Agency Phone: 419-861-7700
Shown By
Agent Name: Jay Mattlin
Agent Phone: (740) 974-4190 Cell
Agency Title: Key Realty

Estimate Your Payment
Estimated Payment
$ 2,094.61 per month $1,990.80 Principal & Interest $0.00 Property Tax (data not provided by mls) $103.80 Homeowner's Insurance
10705 Maumee Western Road | MLS# 10012380
This single family home located at 10705 Maumee Western Road, Swanton, OH 43558 is currently listed for sale with an asking price of $355,900. This property was built in 1973 and has 4 bedrooms and 2 full baths with 1847 sq. ft. Maumee Western Road is located within the Anthony Wayne school district. Search Swanton real estate on www.brokerjay.com today.