

BEDS4
BATHS2 full 1 partial
SQUARE FEET2,364
MLS#962302
STATUSActive
PROPERTY TYPEResidential - Single Family
SUBDIVISIONWindmere
SCHOOLTipp City
Property Description
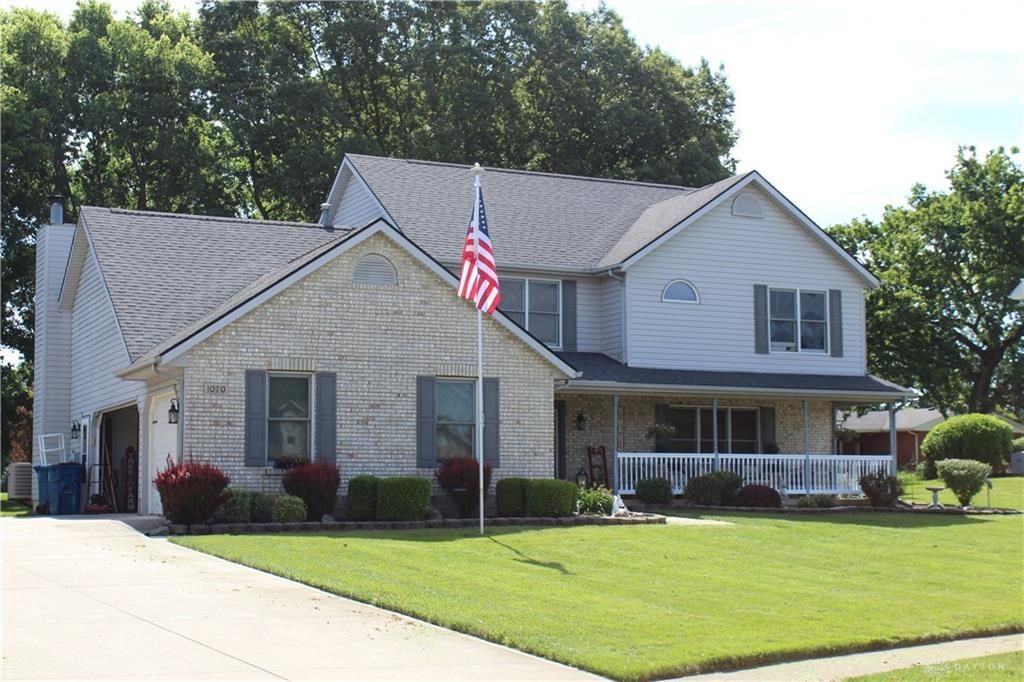
The classic brick and siding facade of this two-story residential single-family home offers an inviting first impression on its 0.31-acre lot, featuring a welcoming covered front porch.Inside, the 2,364-square-foot residence features four bedrooms, two full bathrooms, and one half bathroom. Rich hardwood flooring leads from the entry to a formal dining room with elegant crown molding, while the kitchen features wood cabinetry, tile flooring, a kitchen island, and breakfast bar seating. The living room and family room offer cozy spaces with vaulted ceilings, a fireplace, and ceiling fans.All bedrooms feature soft carpeted flooring and ceiling fans, with an elegant tray ceiling in the primary bedroom. The primary bathroom includes a double vanity, a glass-enclosed walk-in shower, tiled flooring, and a jetted tub. Practical additions include central air, a dedicated laundry area with a washer and dryer, and a stair lift on the carpeted staircase.Outside, a spacious covered patio and a wooden deck overlook a well-maintained lawn with a storage shed. A concrete driveway provides parking and leads to the multiple-car attached garage.
Property Features
Property Type: Residential - Single Family
Cooling: Central
Garage: 3
Heating: Forced Air
Lot Size: 0.31 Acres
Stories: 2.0
Taxes: $4,657
Year Built: 1994
Feature Descriptions
Appliance Features: Dishwasher, Range, Refrigerator
Basement Features: Slab
Days on Site: 72
Exterior: Frame
Fireplace. Features: Gas
Garage Features: 3 Car
Lot Dimensions: 13286
Room Sizes
Bedroom: 15 X 13 Level - Second
Bedroom: 13 X 16 Level - Second
Bedroom: 13 X 11 Level - Second
Family Room: 20 X 14 Level - Main
Dining Room: 14 X 11 Level - Main
Eat In Kitchen: 27 X 25 Level - Main
Living Room: 21 X 14 Level - Main
Primary Bedroom: 14 X 21 Level - Second
Local Schools
School District: Tipp City
Listed By / Shown By

Estimate Your Payment
Estimated Payment
$ 2,800.50 per month $2,292.86 Principal & Interest $388.08 Property Tax $119.55 Homeowner's Insurance
1070 Winston Lane | MLS# 962302
This single family home located at 1070 Winston Lane, Tipp City, OH 45371 is currently listed for sale by Key Realty, with an asking price of $409,900. This property was built in 1994 and has 4 bedrooms and 2 full and 1 partial baths with 2364 sq. ft. Winston Lane is located in the Windmere subdivision within the Tipp City school district. Search Windmere real estate on www.brokerjay.com today.