

BEDS3
BATHS2 full 1 partial
SQUARE FEET2,600
MLS#5240612
STATUSActive
PROPERTY TYPEResidential - Single Family
SUBDIVISIONIndian Village 02
SCHOOLLake Local
Property Description
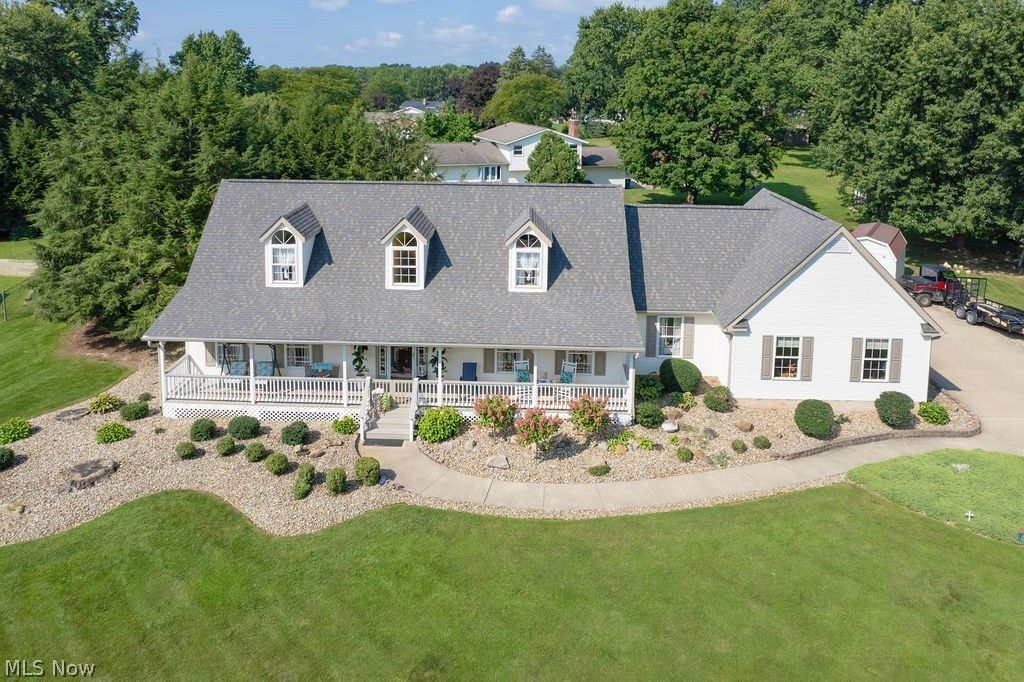
This one-owner, meticulously maintained Cape Cod home is ready to welcome its next chapter. A spacious covered front porch sets the tone?surrounded by beautiful landscaping and offering the perfect spot to enjoy morning coffee or unwind in the evening. Step inside to a warm foyer featuring a coat closet and a wide staircase leading to the loft. The living room provides generous space for furniture and includes an electric fireplace ideal for cozy nights. The large eat-in kitchen serves as the heart of the home, showcasing custom cabinetry and stunning quartz countertops. A main-floor flex room sits just off the kitchen and can easily function as a formal dining room or private office. Convenient garage access makes unloading groceries effortless. The sunroom is a true highlight?flooded with natural light and offering a serene space to relax with a good book. A half bath and separate laundry room are located just down the hall. The main-floor primary suite completes this level with two walk-in closets, a dressing area, and a spa-like bathroom featuring a zero-threshold shower installed in 2024. Upstairs, you'll find two spacious bedrooms with double closets, a full bathroom, and a large loft that adds even more flexible living space. The full unfinished basement provides endless potential for future expansion. Out back, the stamped concrete patio creates an entertainer's paradise, surrounded by ornamental trees that offer privacy and charm. A newer storage shed provides the perfect place for yard tools or toys. This home is an excellent fit for multi-generational living or anyone seeking true main-floor convenience paired with abundant space.
Property Features
Property Type: Residential - Single Family
Basement: Full, Unfinished, Sump Pump
Basement: Yes
Cooling: Central Air, Ceiling Fan(s)
Fireplaces: 1
Garage: 2 car attached
Heating: Forced Air, Gas
Home Style: Cape Cod
Lot Size: 0.53 Acres
Roof Type: Asphalt, Fiberglass
Taxes: $6,073 / year
Year Built: 1991
Amenities
Ceiling Fan(s)
Chandelier
Eat-in Kitchen
Primary Downstairs
Natural Woodwork
Walk-In Closet(s)
Storage
Feature Descriptions
Appliances: Dryer, Dishwasher, Disposal, Microwave, Range, Refrigerator, Washer
Exterior: Vinyl Siding
Fireplace: Electric, Living Room
Laundry: Main Level
Lot: Landscaped, Few Trees
Parcel#: 02300987
Parking: Attached, Concrete, Driveway, Garage
Patio/Porch: Rear Porch, Covered, Front Porch, Patio
Sewer: Public Sewer
Water: Well
Local Schools
School District: Lake Local
Listed By / Shown By
Listed By
Agency Name: RE/MAX Trends Realty
Agency Contact: ledasellshomes@gmail.com, 440-384-4446
Shown By
Agent Name: Jay Mattlin
Agent Phone: (740) 974-4190 Cell
Agency Title: Key Realty

Estimate Your Payment
Estimated Payment
$ 3,301.05 per month $2,656.46 Principal & Interest $506.08 Property Tax $138.51 Homeowner's Insurance
1067 Mohawk Trail Sw | MLS# 5240612
This single family home located at 1067 Mohawk Trail Sw, Hartville, OH 44632 is currently listed for sale with an asking price of $474,900. This property was built in 1991 and has 3 bedrooms and 2 full and 1 partial baths with 2600 sq. ft. Mohawk Trail Sw is located in the Indian Village 02 subdivision within the Lake Local school district. Search Indian Village 02 real estate on www.brokerjay.com today.