

BEDS3
BATHS2 full
SQUARE FEET1,384
MLS#20263193
STATUS
PROPERTY TYPEResidential - Condominium
SCHOOLDanbury
Property Description
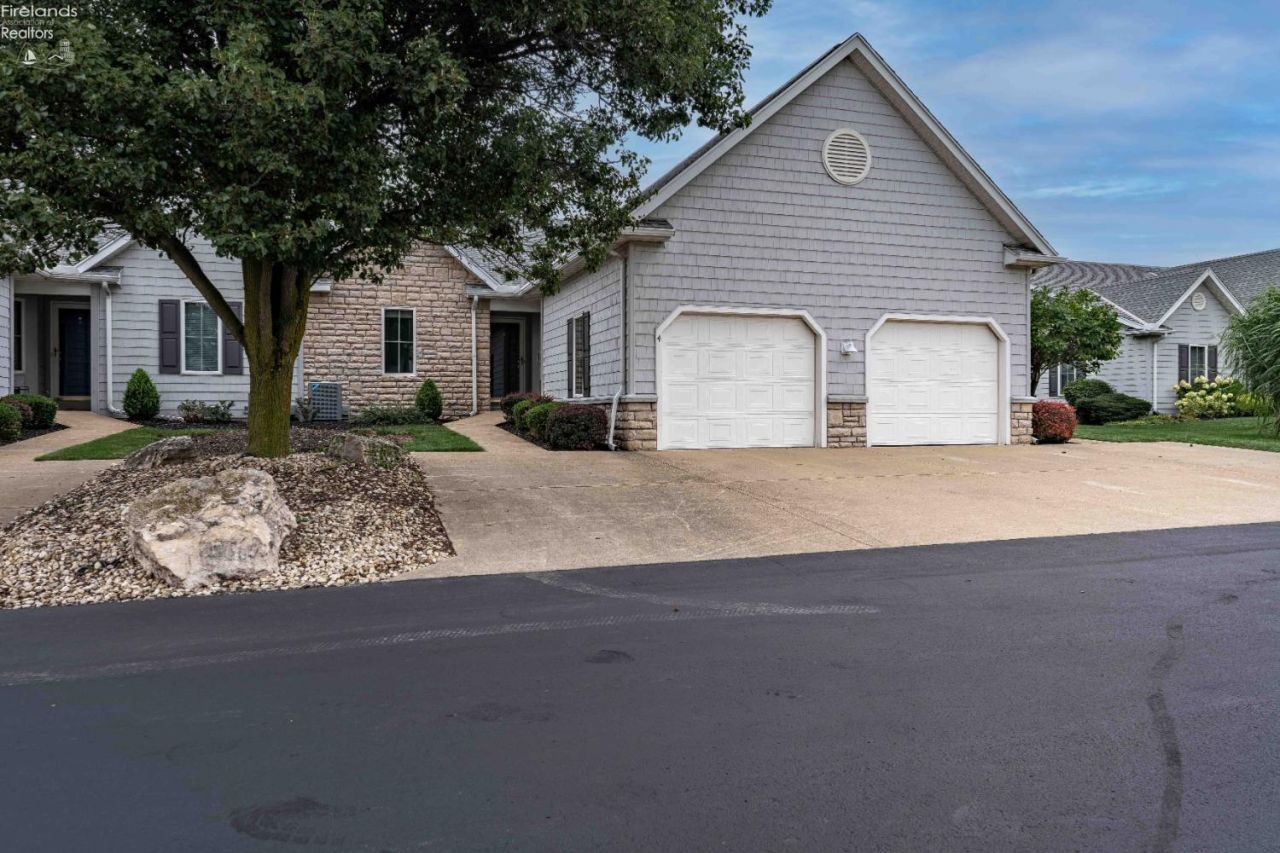
Step into easy, low-maintenance living in Pointe Falls, one of Marblehead's most sought-after lakeside communities. This ranch-style condo offers 3 bedrooms and 2 bathrooms across a bright, open layout anchored by a vaulted, skylit great room with a stacked stone fireplace and wet bar the kind of space built for easy day to day living.The kitchen is fully equipped with stainless steel appliances, a tile backsplash, and an island with seating, flowing naturally into the main living area. A sunroom off the back adds a peaceful retreat with wooded views, while the private patio extends your living space outdoors.Pointe Falls delivers resort-style community living with a clubhouse, pool, tennis and pickleball courts, and beautifully maintained grounds along the water all backed by an HOA that takes care of what you'd rather not. This is Vacationland living at its most convenient: lock it, leave it, and enjoy the lake.
Property Features
Property Type: Residential - Condominium
Cooling: Central
Heating: Gas
Home Style: 1 Story
Lot Size: 0.49 Acres
Roof Type: Asphalt
Stories: 1.0
Year Built: 2005
Feature Descriptions
Days on Site: 18
Exterior: Vinyl Siding
Features: Ceiling Fan, Dishwasher, Fireplace:Gas, Garbage Disposal, Microwave, Range, Refrigerator, Tennis Court
HOA Fee: 550.00
HOA Fee Includes: Assoc Management, Common Electric, Common Ground, Insurance, Landscaping, Lawn Maintenance, Outside Bldg Maint, Pool Maintenance, Snow Removal, Trash
Parking Notes: Attached, Off Street, Paved Drive
Sewer: Public Sewer
Water: Public
Room Sizes
Primary: 12x22 Level - Main
Bedroom 2: 12x11 Level - Main
Bedroom 3: 10x13 Level - Main
Dining Room: 14x9 Level - Main
Foyer: 3x8
Kitchen: 14x13 Level - Main
Living Room: 14x11 Level - Main
Local Schools
School District: Danbury
Listed By / Shown By
Listed By
Agency Name: Keller Williams Citywide-PC
Shown By
Agent Name: Jay Mattlin
Agent Phone: (740) 974-4190 Cell
Agency Title: Key Realty

Estimate Your Payment
Estimated Payment
$ 2,677.85 per month $2,545.14 Principal & Interest $0.00 Property Tax (data not provided by mls) $132.71 Homeowner's Insurance
10654 E Bayshore Road, Unit 4 | MLS# 20263193
This condo located at 10654 E Bayshore Road, Unit 4, Marblehead, OH 43440 is currently listed for sale with an asking price of $455,000. This property was built in 2005 and has 3 bedrooms and 2 full baths with 1384 sq. ft. E Bayshore Road, Unit 4 is located within the Danbury school district. Search Marblehead real estate on www.brokerjay.com today.