

BEDS3
BATHS2 full 1 partial
SQUARE FEET2,183
MLS#311392
STATUSActive
PROPERTY TYPEResidential - Single Family
SCHOOLVan Wert City
Property Description
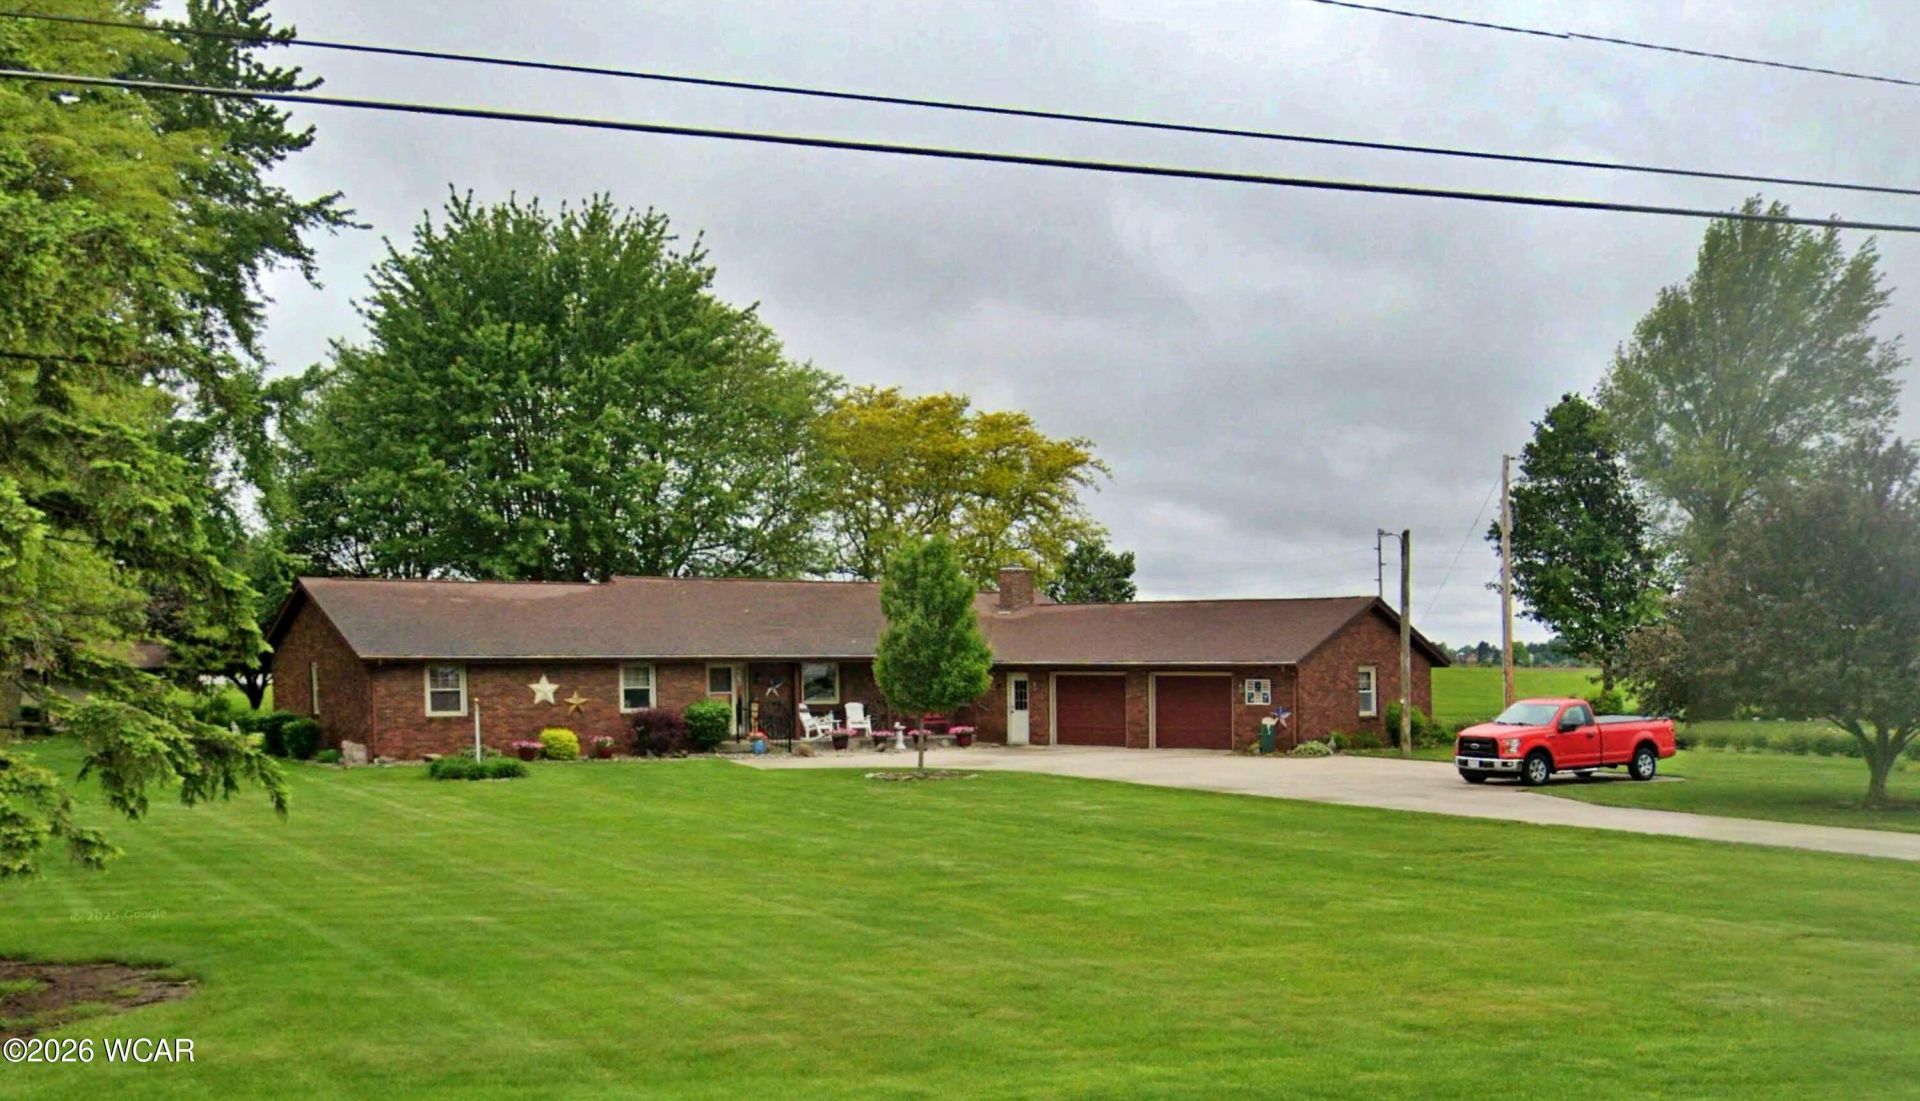
Versatile 2,200 sq. ft. property situated on 2.47 acres with commercial zoning! This 3-bedroom, 21/2-bath home features a fireplace and attached 21/2-car garage with epoxy floor. Updates include a new water heater in 2026, heat and central air in 2020, and roof in 2012. Additional features include a whole-house generator and a well for watering the yard and garden. The extra lot and commercial zoning offer plenty of possibilities!Reservations: Flag pole, dinner bell, fire hydrant, right to harvest garden to end of growing season.
Property Features
Property Type: Residential - Single Family
Cooling: Central Air, Heat Pump
Garage: 2.5 car attached
Heating: Electric, Heat Pump, Forced Air
Home Style: Ranch
Lot Size: 2.47 Acres
Taxes: $1,900
Year Built: 1977
Feature Descriptions
Additional Structures: Workshop
Appliances: Dishwasher, Electric Water Heater, Refrigerator, Microwave, Range
Dining Room: Breakfast Nook
Exterior: Brick Veneer
Flooring: Carpet, Vinyl, Hardwood
Foundation: Crawl Space
Interior: Cathedral Ceiling(s)
Parcel #: 12-030476.8500
Parking: Attached, Garage Door Opener, Parking Pad
Patio/Porch: Enclosed
Rooms Total: 6
Sewer: Public Sewer
Utilities: Water Connected
Water: Public, Well
Room Sizes
Bedroom 1: 13.00 X 15.00 Level - F
Bedroom 2: 12.00 X 13.00 Level - F
Bedroom 3: 12.00 X 13.00 Level - F
Living Room: 18.00 X 15.00 Level - F
Dining Room: 12.00 X 14.00 Level - F
Family Room: 20.00 X 15.00 Level - F
Sunroom: 15.00 X 15.00 Level - F
Kitchen: 20.00 X 12.00 Level - F
Local Schools
School District: Van Wert City
Listed By / Shown By
Listed By
Agency Name: Bee Gee Realty & Auction Company
Agent Name: Robert Gamble
Agency Phone: (419) 238-5555

Shown By
Agent Name: Jay Mattlin
Agent Phone: (740) 974-4190 Cell
Agency Title: Key Realty

Estimate Your Payment
Estimated Payment
$ 2,483.06 per month $2,209.52 Principal & Interest $158.33 Property Tax $115.21 Homeowner's Insurance
10572 Ohio 118 | MLS# 311392
This single family home located at 10572 Ohio 118, Van Wert, OH 45891 is currently listed for sale with an asking price of $395,000. This property was built in 1977 and has 3 bedrooms and 2 full and 1 partial baths with 2183 sq. ft. Ohio 118 is located within the Van Wert City school district. Search Van Wert real estate on www.brokerjay.com today.