

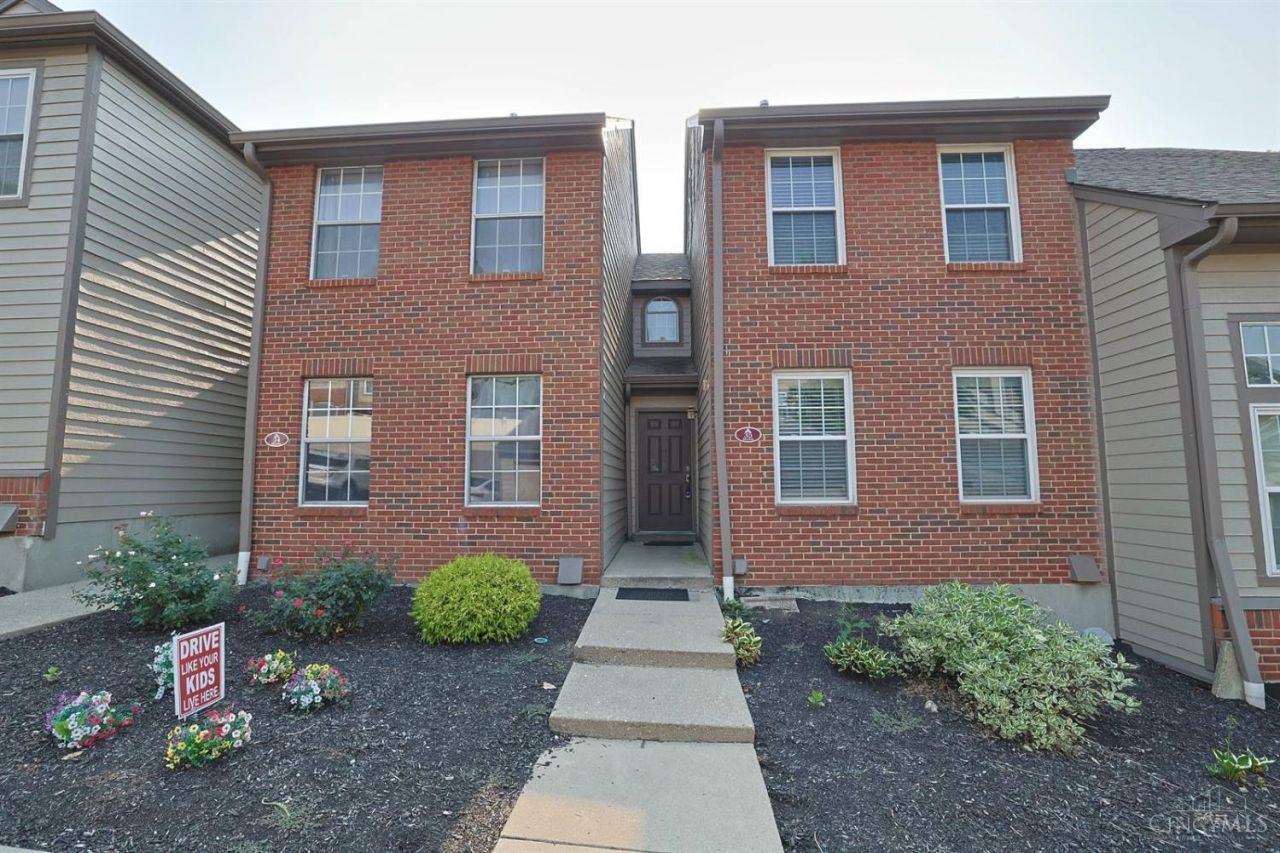
BEDS2
BATHS2 full
SQUARE FEET1,649
MLS#1889968
STATUSActive
PROPERTY TYPEResidential - Condominium
SUBDIVISIONMayfair of Montgomery
SCHOOLSycamore Community C
Property Description
Wonderful Townhome in the Heart of Montgomery w/ 1st Flr Bdrm! Lg 2nd Flr Primary Ensuite. Perfect Combination of Comfort, Convenience & Low-Maintenance Living. Open Flr Plan feat Dramatic Vaulted LR w/ Cozy FP Open to Kit w/White Cab & Convenient Brkfst Bar. Versatile Loft Overlooking LR, an Ideal Home Office. Huge Fin Walkout LL Filled w/Natural Light & Wonderful Area for a Hair Styling Enthusiast w/ W/O to Spacious Patio w/ Privacy Fence. Cust Clst Systm. Detached One-car Garage. Enjoy Community Amenities: Clubhouse & Pool. All Just Minutes from Bethesda North Hospital, Shopping, Dining & Easy Highway Access. Enjoy Carefree Living in One of Montgomery's Most Convenient Location. Don't Miss Your Chance to Make This One Yours!
Property Features
Property Type: Residential - Condominium
Basement: Yes
Basement: Full
Cooling: Central Air
Fireplaces: 1
Garage: 1
Heating: Forced Air, Gas
Home Style: Traditional
Lot Size: 14.98 Acres
Roof Type: Shingle
Stories: 2.0
Taxes: $3,338
Year Built: 1989
Amenities
Multi Panel Doors
Vaulted Ceiling
Patio
Feature Descriptions
Access: City Street
Appliances: Dishwasher, Electric Cooktop, Garbage Disposal, Microwave, Oven/Range, Refrigerator
Association Includes: MaintenanceExterior, SnowRemoval, AssociationDues, Clubhouse, LandscapingCommunity, Pool, ProfessionalMgt
Association Name: Stonegate
Basement Fatures: Finished, Walkout, WW Carpet
Condo: Other
Days on Site: 22
Exterior: Brick
Fencing: Privacy
Fireplace Features: Ceramic, Wood
Foundation: Poured
Garage/Carport: Garage Detached
Gas: Natural
HOA Fee: 405/Monthly
HOA Y/N: 1
Kitchen: Pantry, Counter Bar, Eat-In, Tile Floor
Miscellaneous: Ceiling Fan
Parcel #: 6030018021300
Parking: On Street
Primary Bathroom: Tub w/Shower
Primary Bedroom: Bath Adjoins, Wall-to-Wall Carpet
Rooms Total: 5
Sewer: Public Sewer
SQFT Basement: 721
Study: Wall-to-Wall Carpet
Tax Abatement: No
Unit Entry Level: 1
Water: Public
Water Heater: Gas
Window Features: Double Hung, Insulated
Room Sizes
Primary Bedroom: 13 X 11 Level - 2
Bedroom 2: 13 X 10 Level - 1
Entry: 8 X 8 Level - 1
Living Room: 15 X 14 Level - 1
Laundry Room: 13 X 10 Level - Lower
Recreation Room: 24 X 17 Level - Lower
Study/Den: 11 X 7 Level - 2
Local Schools
School District: Sycamore Community C
Listed By / Shown By
Listed By
Agency Name: Sibcy Cline, Inc.
Agent Name: Diane Tafuri
Agency Phone: 513-793-2700

Shown By
Agent Name: Jay Mattlin
Agent Phone: (740) 974-4190 Cell
Agency Title: Key Realty

Estimate Your Payment
Estimated Payment
$ 1,955.50 per month $1,594.21 Principal & Interest $278.17 Property Tax $83.13 Homeowner's Insurance
10555 Montgomery Road, Unit 35 | MLS# 1889968
This condo located at 10555 Montgomery Road, Unit 35, Montgomery, OH 45242 is currently listed for sale with an asking price of $285,000. This property was built in 1989 and has 2 bedrooms and 2 full baths with 1649 sq. ft. Montgomery Road, Unit 35 is located in the Mayfair of Montgomery subdivision within the Sycamore Community C school district. Search Mayfair Of Montgomery real estate on www.brokerjay.com today.