

BEDS2
BATHS1 full 1 partial
SQUARE FEET3,389
MLS#20100497
STATUSActive
PROPERTY TYPEResidential - Single Family
SCHOOLBucyrus City
Property Description
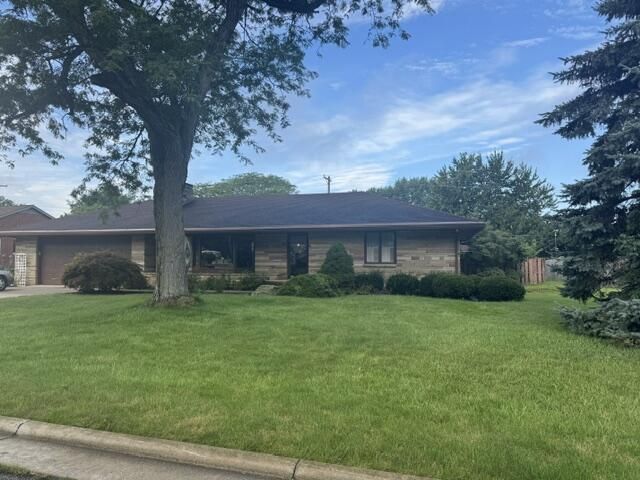
Three crackling fireplaces set the tone in this attractive stone ranch, where approx. 2,087 square feet blend character with everyday comfort. The kitchen shines with maple cabinetry, pull-outs, Corian countertops, skylights, and appliances included. Oak pegged hardwood floors and a bay window warm the family room, while two bedrooms offer beautiful hardwoods. A finished rec room adds a wet bar and half bath. The sunroom charms with vaulted ceiling, brick walls, & pellet burner. Outside, a heated inground pool, outdoor kitchen, and pool house awaits. Schedule your private showing today!
Property Features
Property Type: Residential - Single Family
Basement: Partial, Partially Finished
Basement: Yes
Cooling: Central Air
Fireplaces: 1
Heating: Forced Air, Natural Gas
Lot Size: 0.28 Acres
Roof Type: Composition
Stories: 1.0
Taxes: $2,864
Year Built: 1956
Feature Descriptions
Additional Structures: Shed(s)
Appliances: Cooktop, Dishwasher, Double Oven, Dryer, Electric Range, Gas Water Heater, Refrigerator, Washer
Days on Site: 11
Exterior: Stone, Other
Financing: Cash, Conventional
Fireplace: Family Room, Recreation Room, Wood Burning
Fireplace Y/N: Yes
Flooring: Carpet, Ceramic Tile, Hardwood
Frontage: 100'
Garage Y/N: Yes
Interior: Cathedral Ceiling(s), Shower Stall, Wet Bar, Breakfast Room, Family Room, Florida Room, Living Room, Main Level Primary Bedroom, Recreation Room
Lot: Curbs, Lawn, Level, City Lot
Lot Dimensions: 100' x 120'
Parcel #: 80014188.000
Parking: Concrete, Attached, Garage, Garage Door Opener
Parking Total: 6
Patio/Porch: Covered, Deck, Patio, Porch
Pool: Outdoor Pool
Rooms Total: 8
Security: Security System
Sewer: Public Sewer
Structure Type: Onsite Built
Utilities: Cable Available
Water: Public
Windows: Single Pane, Wood Frames
Room Sizes
Primary Bedroom: 14.92 X 11.83 Level - Main
Bedroom 2: 12.00 X 13.50 Level - Main
Dining Room: 12.42 X 11.83 Level - Main
Family Room: 16.17 X 14.17 Level - Main
Kitchen: 12.08 X 9.25 Level - Main
Living Room: 25.92 X 12.58 Level - Main
Local Schools
School District: Bucyrus City
Listed By / Shown By
Listed By
Agency Name: Craig A. Miley Realty & Auction
Agent Name: Marilyn Miley
Agency Phone: 419-468-4602

Shown By
Agent Name: Jay Mattlin
Agent Phone: (740) 974-4190 Cell
Agency Title: Key Realty

Estimate Your Payment
Estimated Payment
$ 1,562.29 per month $1,258.03 Principal & Interest $238.67 Property Tax $65.60 Homeowner's Insurance
1049 Lavina Avenue | MLS# 20100497
This single family home located at 1049 Lavina Avenue, Bucyrus, OH 44820 is currently listed for sale with an asking price of $224,900. This property was built in 1956 and has 2 bedrooms and 1 full and 1 partial baths with 3389 sq. ft. Lavina Avenue is located within the Bucyrus City school district. Search Bucyrus real estate on www.brokerjay.com today.