

BEDS3
BATHS2 full 1 partial
SQUARE FEET1,518
MLS#226031623
STATUSActive
PROPERTY TYPEResidential - Single Family
SUBDIVISIONChevington Place
SCHOOLLONDON CITY
Property Description
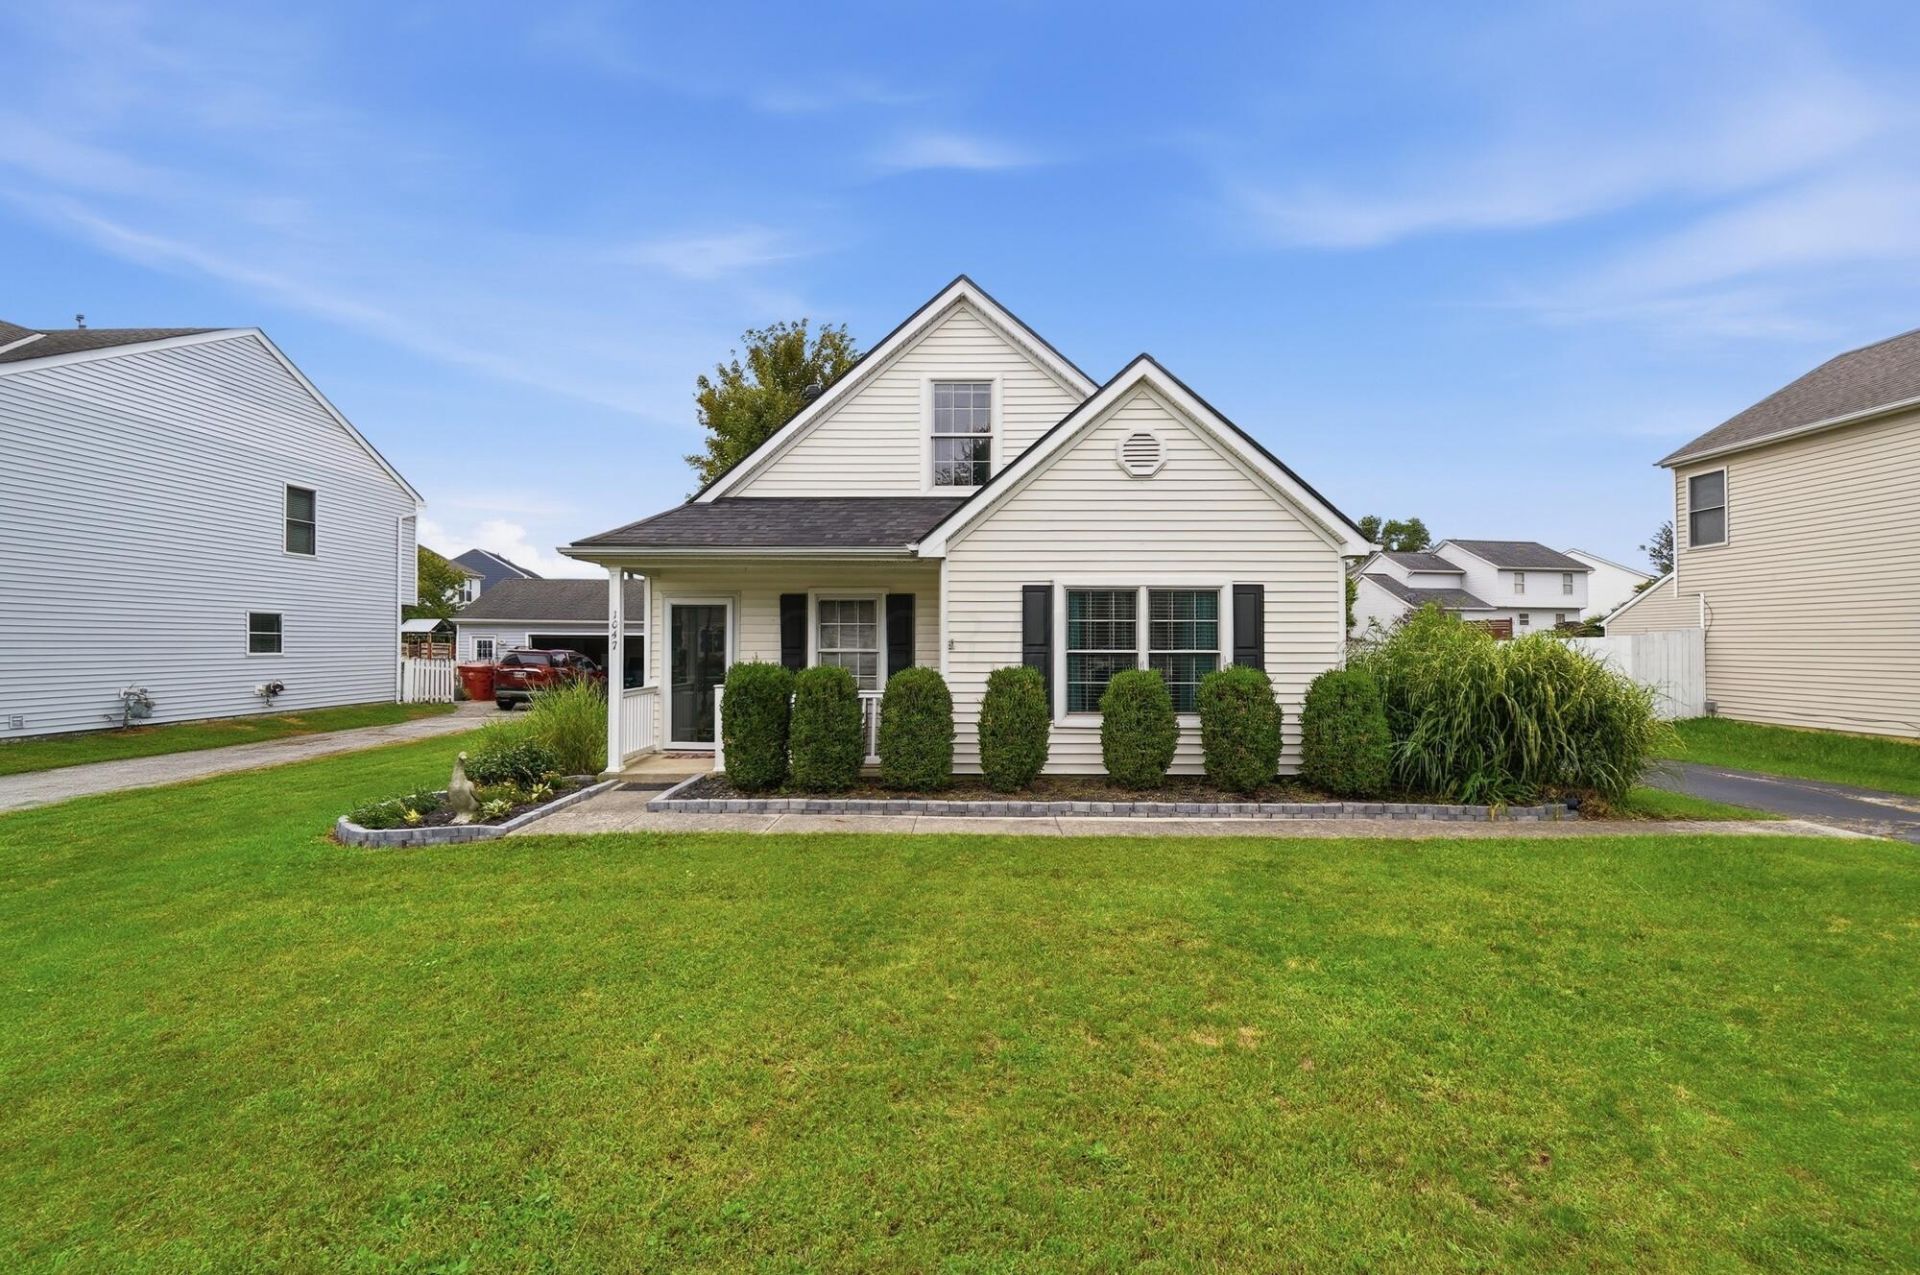
Welcome home! This well-maintained property offers a comfortable layout with thoughtful updates and plenty of space to enjoy. The spacious 24' x 12' three-season room provides an inviting spot for relaxing, entertaining, or enjoying the fenced backyard. A detached two-and-a-half-car garage adds valuable storage and parking space.Recent updates include a new roof in 2026, plus a new furnace, A/C, and hot water tank in 2024. The first floor features newer flooring and appliances, along with charming shiplap walls in the family room and kitchen. The kitchen offers an eat-in area and a convenient moveable island for added workspace and flexibility.The first floor also includes a primary suite and utility room for convenient one-level living. Upstairs, you'll find two additional bedrooms and a full bath. With a combination of major mechanical updates, inviting living spaces, and outdoor amenities, this home is ready for its next chapter. Bring your personal touch and make it your own!
Property Features
Property Type: Residential - Single Family
Cooling: Central Air
Fireplaces: 1
Garage: 2
Heating: Forced Air
Lot Size: 0.20 Acres
Taxes: $2,033
Year Built: 2002
Feature Descriptions
Association/Condo Fee: 275
Days on Site: 12
Exterior: Vinyl Siding
Fireplace: One, Gas Log
Flooring: Wood, Laminate, Carpet, Vinyl
HOA: Yes
Parcel #: 31-03399.019
Parking: Garage Door Opener, Detached Garage
Windows: Insulated All
Local Schools
School District: LONDON CITY
Listed By / Shown By
Listed By
Agency Name: RE/MAX Leading Edge
Agent Name: Elizabeth G Finchum
Agency Phone: 740-852-3555

Shown By
Agent Name: Jay Mattlin
Agent Phone: (740) 974-4190 Cell
Agency Title: Key Realty

Estimate Your Payment
Estimated Payment
$ 2,017.43 per month $1,756.43 Principal & Interest $169.42 Property Tax $91.58 Homeowner's Insurance
1047 Braxton Boulevard | MLS# 226031623
This single family home located at 1047 Braxton Boulevard , London, OH 43140 is currently listed for sale with an asking price of $314,000. This property was built in 2002 and has 3 bedrooms and 2 full and 1 partial baths with 1518 sq. ft. Braxton Boulevard is located in the Chevington Place subdivision within the LONDON CITY school district. Search Chevington Place real estate on www.brokerjay.com today.