

BEDS4
BATHS4 full 1 partial
SQUARE FEET3,937
MLS#1892320
STATUSActive
PROPERTY TYPEResidential - Single Family
SCHOOLCincinnati
Property Description
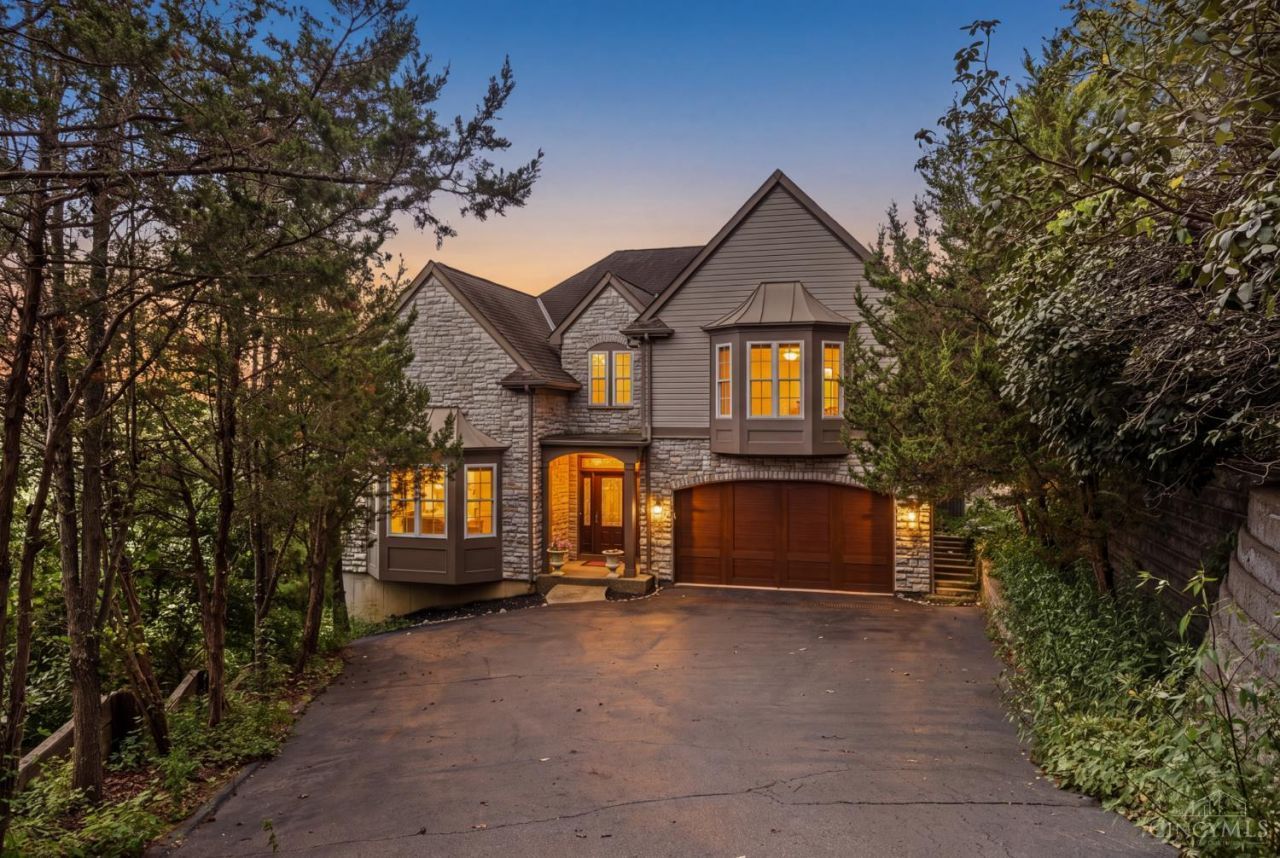
Tucked away at the end of a private, tree-lined drive in Mt. Lookout, this 4-bedroom, 4 full/1 half bath home offers exceptional privacy, beautiful natural views, and expansive living space. The main level features a dramatic two-story great room with fireplace, wall of windows, and walkout to the deck overlooking the valley, along with a gourmet kitchen, formal dining room, and a spacious first-floor primary suite. Upstairs offers three additional bedrooms and two full baths. The finished walkout lower level adds flexible living and entertaining space with a large family room, rec area, wet bar, and full bath. Enjoy the deck, patio, wooded setting, and an ideal location just minutes to downtown, Hyde Park, and East Side amenities.
Upcoming Open Houses
Open House Saturday September 5th, 12:00pm - 2:00pm
Open House Sunday September 6th, 12:00pm - 2:00pm
Property Features
Property Type: Residential - Single Family
Basement: Full
Basement: Yes
Cooling: Central Air
Fireplaces: 2
Garage: 2
Heating: Forced Air, Gas
Home Style: Traditional
Lot Size: 0.46 Acres
Roof Type: Shingle
Stories: 2.0
Taxes: $14,626
Year Built: 2002
Amenities
9Ft + Ceiling
Crown Molding
Multi Panel Doors
Vaulted Ceiling
Deck
Patio
Feature Descriptions
Appliances: Dishwasher, Dryer, Microwave, Oven/Range, Refrigerator
Association Includes: SnowRemoval, LandscapingCommunity
Basement Fatures: Finished, Walkout
Days on Site: 1
Exterior: Stone, Vinyl Siding
Family Room: Walkout, Wall-to-Wall Carpet, Fireplace, Wet Bar
Fireplace Features: Gas
Foundation: Poured
Garage/Carport: Built in
Gas: Natural
HOA Fee: 600/Annually
HOA Y/N: 1
Kitchen: Counter Bar, Eat-In, Gourmet, Marble/Granite/Slate
Lot Dimensions: 121x115
Parcel #: 016-0002-0097-00
Primary Bathroom: Shower, Double Vanity, Marb/Gran/Slate
Primary Bedroom: Bath Adjoins, Walk-in Closet, Window Treatment
Rooms Total: 10
Sewer: Public Sewer
Special View Info: Valley
SQFT Basement: 1756
Tax Abatement: No
Water: Public
Water Heater: Gas
Window Features: Clerestory
Room Sizes
Primary Bedroom: 15 X 26 Level - 1
Bedroom 2: 16 X 13 Level - 2
Bedroom 3: 17 X 16 Level - 2
Bedroom 4: 16 X 14 Level - 2
Breakfast Room: 13 X 7 Level - 1
Dining Room: 17 X 16 Level - 1
Entry: 18 X 8 Level - 1
Family Room: 58 X 24 Level - Lower
Laundry Room: 8 X 6 Level - 1
Recreation Room: 13 X 13 Level - 1
Local Schools
School District: Cincinnati
Listed By / Shown By
Listed By
Agency Name: Coldwell Banker Realty
Agent Name: Elijah Price
Agency Phone: 513-891-8500

Shown By
Agent Name: Jay Mattlin
Agent Phone: (740) 974-4190 Cell
Agency Title: Key Realty

Estimate Your Payment
Estimated Payment
$ 8,281.29 per month $6,712.46 Principal & Interest $1,218.83 Property Tax $350.00 Homeowner's Insurance
1046 Tuscany Place | MLS# 1892320
This single family home located at 1046 Tuscany Place, Cincinnati, OH 45226 is currently listed for sale with an asking price of $1,200,000. This property was built in 2002 and has 4 bedrooms and 4 full and 1 partial baths with 3937 sq. ft. Tuscany Place is located within the Cincinnati school district. Search Cincinnati real estate on www.brokerjay.com today.