

BEDS3
BATHS2 full
SQUARE FEET1,893
MLS#967324
STATUSPending
PROPERTY TYPEResidential - Single Family
SUBDIVISIONSouthbrook Manor
SCHOOLCenterville
Property Description
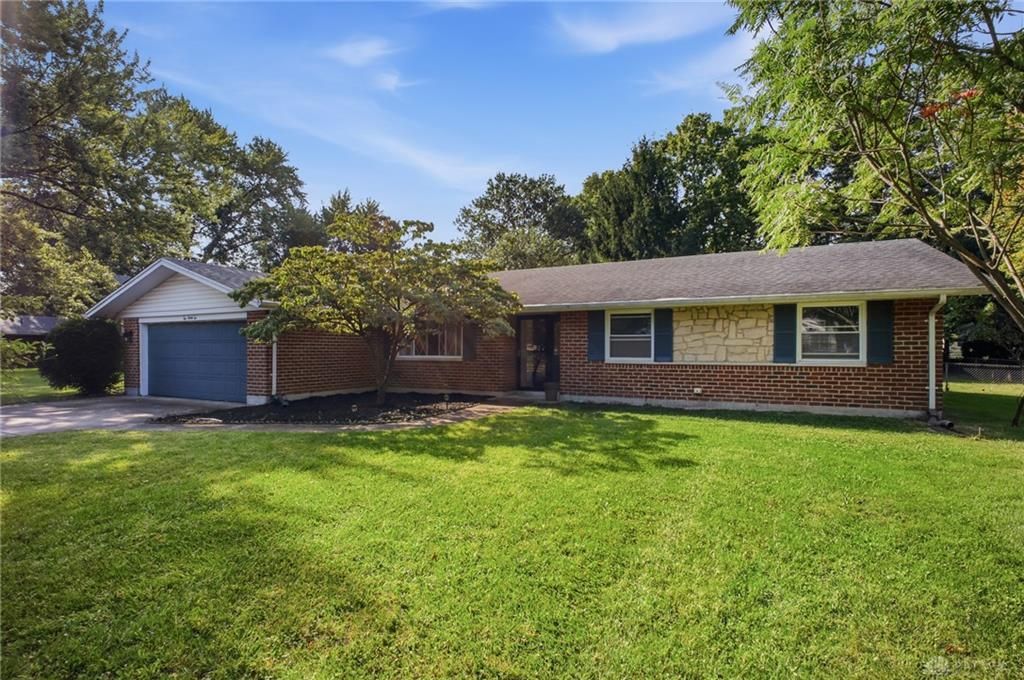
Welcome to 1032 Hyde Park Drive, a charming ranch nestled on a spacious 0.38-acre lot in Centerville. If you're looking for a home with potential, you won't want to miss this one! Featuring 3 bedrooms, 2 full bathrooms, and 1,893 square feet of comfortable living space, this home has plenty to offer. Inside, you'll find new flooring throughout, updated countertops, and a spacious living room with plenty of room for entertaining. The family room provides convenient access to the back patio, creating an easy transition to the outdoors. A two-car attached garage adds convenience and storage. Outside, the generous yard provides plenty of space for gardening, recreation, pets, or simply relaxing and enjoying the outdoors. With its convenient layout, established neighborhood, substantial lot, and combination of classic charm and meaningful updates, 1032 Hyde Park Drive is a wonderful opportunity you won't want to miss!
Property Features
Property Type: Residential - Single Family
Cooling: Central
Garage: 2 car attached
Heating: Forced Air, Natural Gas
Lot Size: 0.38 Acres
Stories: 1.0
Taxes: $5,243
Year Built: 1972
Feature Descriptions
Basement Features: Slab
Days on Site: 4
Exterior: Brick, Vinyl
Garage Features: 2 Car, Attached
Lot Dimensions: 0.38
Room Sizes
Entry Room: 9 X 4 Level - Main
Dining Room: 12 X 11 Level - Main
Primary Bedroom: 17 X 14 Level - Main
Utility Room: 9 X 6 Level - Main
Living Room: 17 X 14 Level - Main
Kitchen: 17 X 8 Level - Main
Bedroom: 14 X 10 Level - Main
Family Room: 19 X 14 Level - Main
Breakfast Room: 8 X 8 Level - Main
Bedroom: 11 X 11 Level - Main
Local Schools
School District: Centerville
Listed By / Shown By
Listed By
Agency Name: Coldwell Banker Heritage
Agency Phone: (937) 439-4500
Shown By
Agent Name: Jay Mattlin
Agent Phone: (740) 974-4190 Cell
Agency Title: Key Realty

Estimate Your Payment
Estimated Payment
$ 2,084.82 per month $1,566.24 Principal & Interest $436.92 Property Tax $81.67 Homeowner's Insurance
1032 Hyde Park Drive | MLS# 967324
This single family home located at 1032 Hyde Park Drive, Centerville, OH 45429 is currently listed for sale with an asking price of $280,000. This property was built in 1972 and has 3 bedrooms and 2 full baths with 1893 sq. ft. Hyde Park Drive is located in the Southbrook Manor subdivision within the Centerville school district. Search Southbrook Manor real estate on www.brokerjay.com today.