

BEDS3
BATHS2 full
SQUARE FEET2,200
MLS#20100536
STATUSActive
PROPERTY TYPEResidential - Single Family
SCHOOLTriad LSD
Property Description
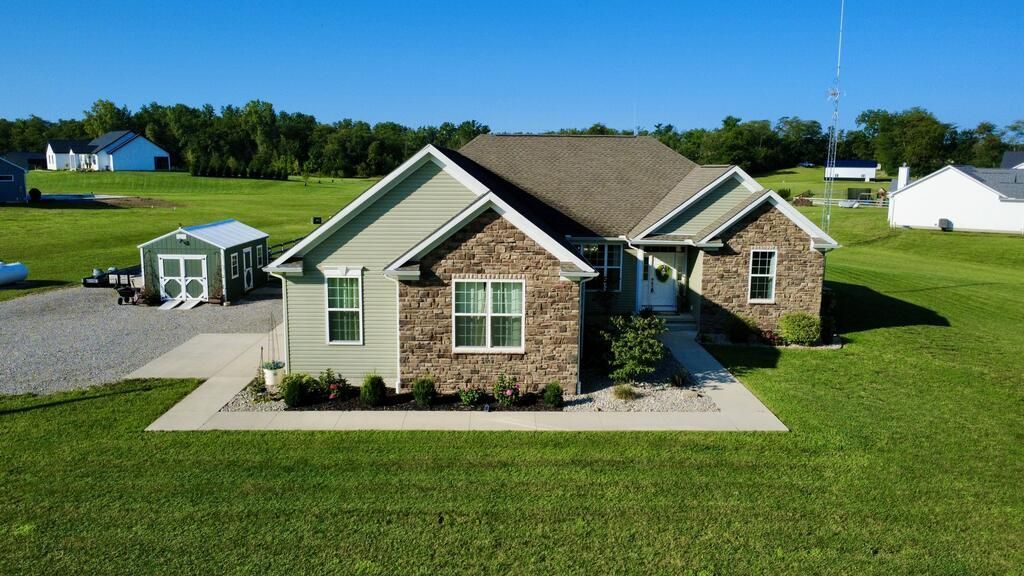
Big skies, quiet mornings and 5.83 acres of reasons to stay awhile. Soaring 9-foot ceilings, an AIRY open-concept design and rich LVP flooring create an ELEGANT flow throughout the main living spaces. The stylish kitchen opens effortlessly to the dining and living areas, where an electric fireplace adds warmth and AMBIANCE. A top-of-the-line water softener brings an extra level of comfort to everyday life. Beyond the doors, a covered porch and PICTURE PERFECT patio overlook the fenced backyard, offering a SERENE setting for quiet mornings, sunset dinners and effortless entertaining. A shared, fully stocked pond provides a breathtaking backdrop and invites PEACEFUL afternoons by the water. Trade the ordinary for open skies, pond-side sunsets and a place that makes every day feel like a getaway, it is your own private ESCAPE!
Property Features
Property Type: Residential - Single Family
Basement: Yes
Basement: Full
Cooling: Central Air
Fireplaces: 1
Heating: Propane Tank-Rented
Lot Size: 5.83 Acres
Roof Type: Composition
Stories: 1.0
Taxes: $6,227
Year Built: 2022
Feature Descriptions
Additional Structures: Shed(s)
Appliances: Dishwasher, Disposal, Electric Range, Electric Water Heater, Microwave, Refrigerator, Water Softener Owned
Days on Site: 6
Entry Location: Main Level
Exterior: Stone, Vinyl Siding
Fencing: Fenced
Financing: Cash, Conventional, FHA, USDA Loan
Fireplace: Electric, Living Room
Fireplace Y/N: Yes
Flooring: Luxury Vinyl
Garage Y/N: Yes
Interior: Shower/Tub, Walk-In Closet(s), Dining Room, Eat-in Kitchen, Entrance Foyer, Laundry, Living Room, Main Level Primary Bedroom, Pantry, Primary Bedroom with Bath
Laundry: Laundry Room
Lot: Pond on Lot, Rock/Stone
Parcel #: H260800460000221
Parking: Gravel, Attached, Garage
Parking Total: 2
Patio/Porch: Covered, Open, Patio, Porch
Rooms Total: 6
Sewer: Leach System, Mound Septic
Structure Type: Onsite Built
Water: Well
Windows: Double Pane Windows, Vinyl
Room Sizes
Primary Bedroom: 12.92 X 22.08 Level - Main
Bedroom 2: 10.58 X 11.08 Level - Main
Bedroom 3: 11.58 X 10.67 Level - Main
Dining Room: 10.08 X 12.50 Level - Main
Kitchen: 23.75 X 12.25 Level - Main
Living Room: 22.00 X 17.08 Level - Main
Local Schools
School District: Triad LSD
Listed By / Shown By
Listed By
Agency Name: Sluss Realty
Agent Name: Beth Stauffer
Agency Phone: 419-529-3047

Shown By
Agent Name: Jay Mattlin
Agent Phone: (740) 974-4190 Cell
Agency Title: Key Realty

Estimate Your Payment
Estimated Payment
$ 4,638.68 per month $3,915.60 Principal & Interest $518.92 Property Tax $204.17 Homeowner's Insurance
10293 Urbana Woodstock Pike | MLS# 20100536
This single family home located at 10293 Urbana Woodstock Pike, Woodstock, OH 43084 is currently listed for sale with an asking price of $699,999. This property was built in 2022 and has 3 bedrooms and 2 full baths with 2200 sq. ft. Urbana Woodstock Pike is located within the Triad LSD school district. Search Woodstock real estate on www.brokerjay.com today.