

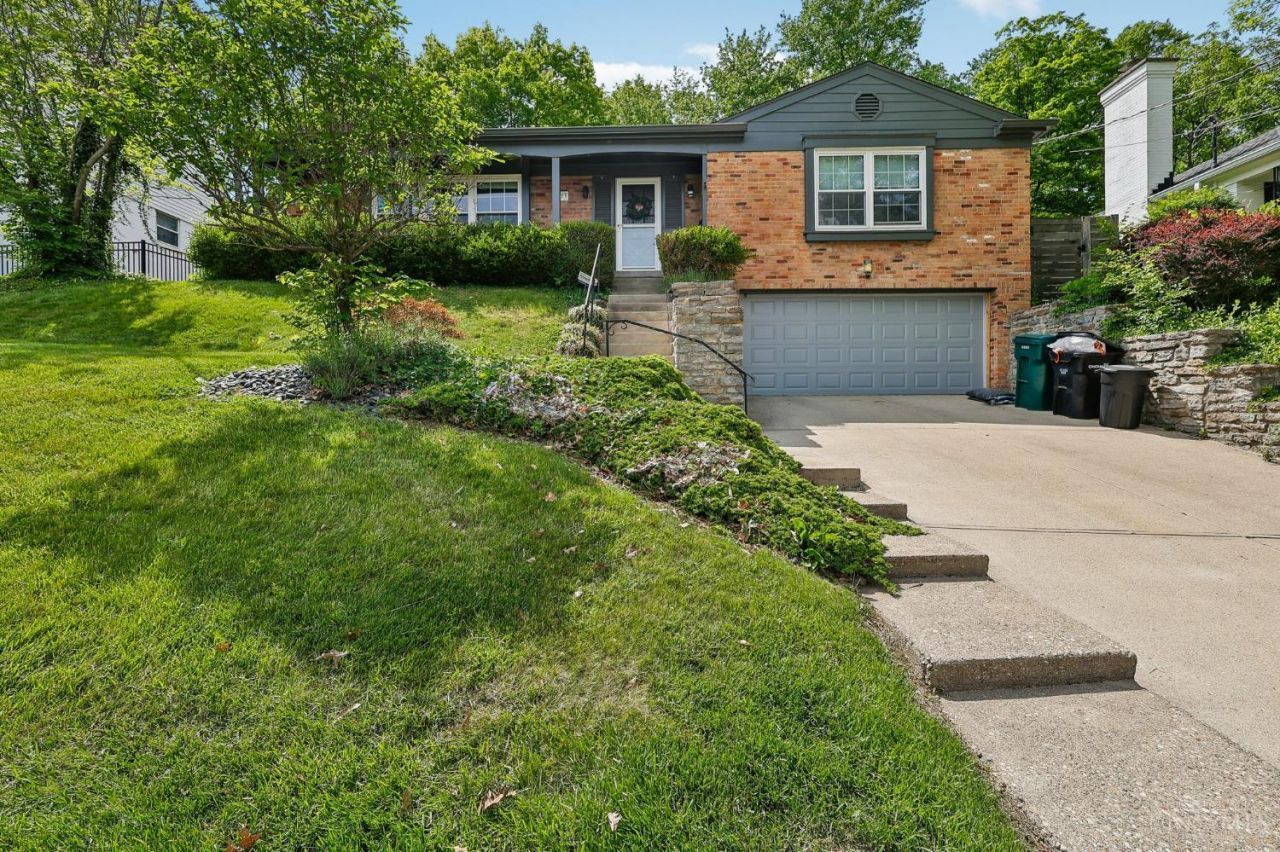
BEDS3
BATHS2 full 1 partial
SQUARE FEET1,658
MLS#1891649
STATUSActive
PROPERTY TYPEResidential - Single Family
SCHOOLCincinnati
Property Description
BACK ON THE MARKET AT A NEW IMPROVED PRICE! Don't miss this renewed opportunity to own 1023 Paxton Ave in Cincinnati, now offered at an even more attractive price point! This property offers a functional layout with comfortable living spaces and well-sized bedrooms, providing a great foundation for a variety of buyers. The partially finished walkout basement adds valuable additional living and recreational space with convenient access to the outdoors, offering even more flexibility to fit your needs. Whether you're searching for a primary residence, an investment opportunity, or a property you can update and make your own, this home offers plenty of potential. Conveniently located near shopping, dining, parks, and major roadways, the property provides easy access to everything Cincinnati and the surrounding area have to offer. With its new, improved price, partially finished walkout basement, and return to the market, this is a great second chance for buyers who may have missed it.
Property Features
Property Type: Residential - Single Family
Basement: Full
Basement: Yes
Cooling: Central Air
Fireplaces: 1
Garage: 2
Heating: Gas
Home Style: Ranch
Lot Size: 0.24 Acres
Roof Type: Shingle
Stories: 1.0
Taxes: $8,152
Year Built: 1959
Feature Descriptions
Basement Fatures: Part Finished, Walkout
Exterior: Brick
Fireplace Features: Wood
Flex Rooms: 4 Season Room
Foundation: Poured
Garage/Carport: Built in
Gas: Natural
Parcel #: 046-0007-0036-00
Parking: Concrete, Driveway
Primary Bathroom: Shower
Primary Bedroom: Bath Adjoins
Rooms Total: 7
Sewer: Public Sewer
SQFT Basement: 1449
Tax Abatement: No
Water: Public
Water Heater: Gas
Window Features: Other
Room Sizes
Primary Bedroom: 13 X 12 Level - 1
Bedroom 2: 13 X 11 Level - 1
Bedroom 3: 13 X 10 Level - 1
Dining Room: 13 X 11 Level - 1
Entry: 13 X 4 Level - 1
Family Room: 27 X 13 Level - Basement
Living Room: 21 X 14 Level - 1
Laundry Room: 27 X 13 Level - Basement
Local Schools
School District: Cincinnati
Listed By / Shown By
Listed By
Agency Name: TG Real Estate
Agent Name: Rollin Gosney
Agency Phone: 330-651-7653

Shown By
Agent Name: Jay Mattlin
Agent Phone: (740) 974-4190 Cell
Agency Title: Key Realty

Estimate Your Payment
Estimated Payment
$ 4,063.43 per month $3,216.39 Principal & Interest $679.33 Property Tax $167.71 Homeowner's Insurance
1023 Paxton Avenue | MLS# 1891649
This single family home located at 1023 Paxton Avenue, Cincinnati, OH 45208 is currently listed for sale with an asking price of $575,000. This property was built in 1959 and has 3 bedrooms and 2 full and 1 partial baths with 1658 sq. ft. Paxton Avenue is located within the Cincinnati school district. Search Cincinnati real estate on www.brokerjay.com today.