

BEDS4
BATHS2 full 1 partial
SQUARE FEET2,984
MLS#1890406
STATUSActive
PROPERTY TYPEResidential - Single Family
SCHOOLLoveland Cty
Property Description
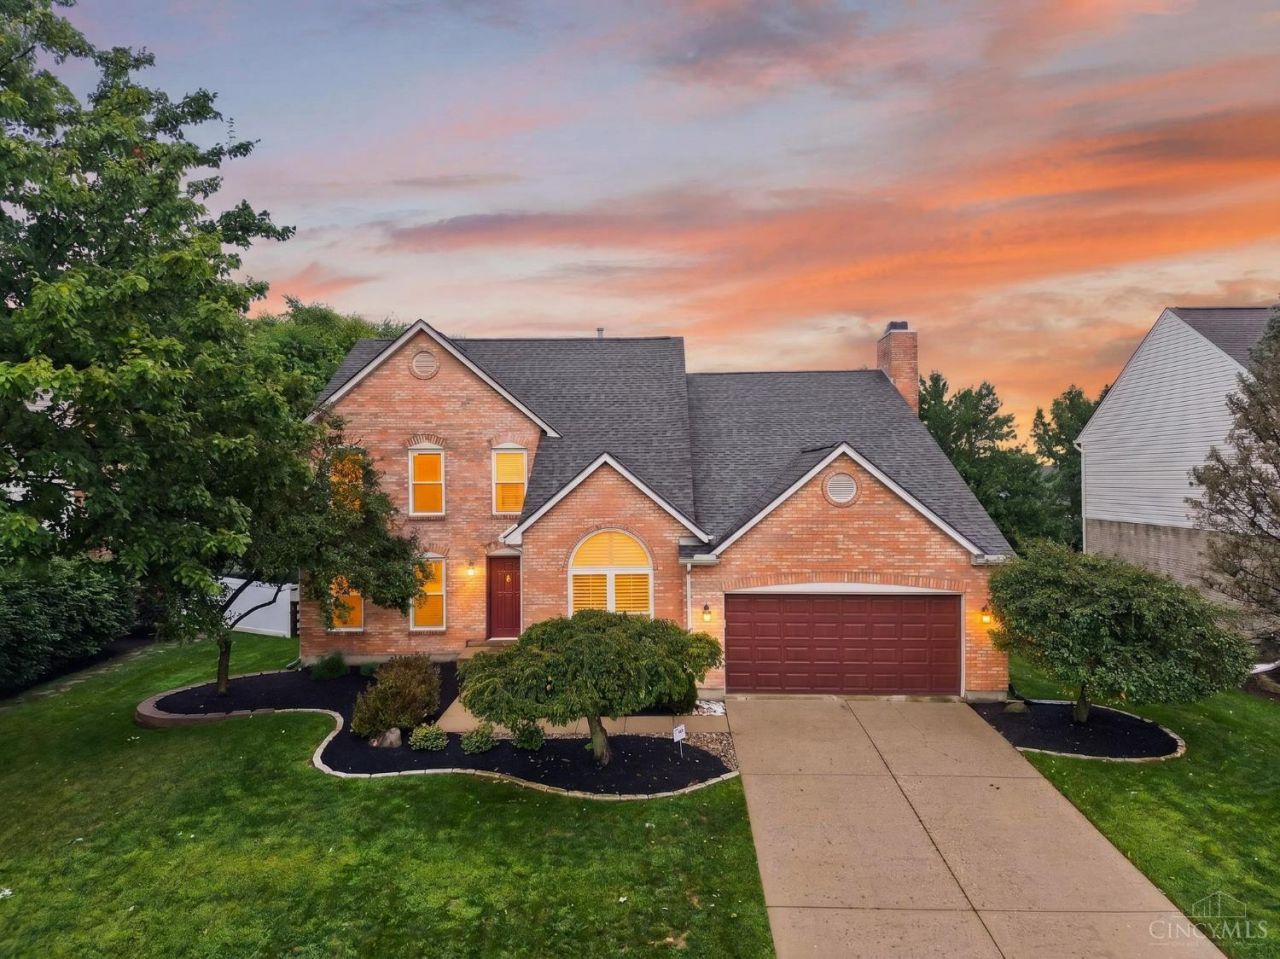
Nestled on a quiet lot with a partially wooded backyard, this beautiful 4-bedroom, 2.5-bath home offers nearly 3,000 square feet of living space. Step inside to find fresh paint, new carpet, and hardwood floors, The spacious kitchen features granite countertops, a large center island, and plenty of storage. A first-floor office provides work-from-home space, while the large family room offers space to gather with family and friends. Upstairs, the primary suite includes vaulted ceilings and an en-suite bath, while three additional bedrooms provide flexibility for family, guests, or hobbies. A fenced backyard features mature trees and a large patio. Updates include Champion windows (2023) and a new furnace (2024). While the basement offers exceptional storage and future expansion potential. Conveniently located near downtown Loveland, shopping, dining, parks, and I-71, this move-in-ready home combines space, comfort, and location with no HOA fees. Home warranty included. Agent Owner
Property Features
Property Type: Residential - Single Family
Basement: Yes
Basement: Full
Cooling: Ceiling Fans, Central Air
Fireplaces: 1
Garage: 2
Heating: Forced Air, Gas
Home Style: Traditional
Lot Size: 0.28 Acres
Roof Type: Shingle
Stories: 2.0
Taxes: $8,204
Year Built: 1998
Amenities
Multi Panel Doors
Patio
Wooded Lot
Feature Descriptions
Appliances: Dishwasher, Dryer, Garbage Disposal, Microwave, Oven/Range, Refrigerator, Washer
Basement Fatures: Concrete Floor, Unfinished
Days on Site: 18
Exterior: Aluminum Siding, Brick
Family Room: Walkout, Wall-to-Wall Carpet, Fireplace
Fencing: Wood
Fireplace Features: Insert, Marble, Wood
Foundation: Poured
Garage/Carport: Oversized, Front, Garage Attached
Gas: Natural
Kitchen: Window Treatment, Island, Wood Cabinets, Wood Floor, Marble/Granite/Slate
Mechanical Systems: Garage Door Opener, Humidifier, Radon System, Security System, Sump Pump w/Backup, Water Softener
Miscellaneous: 220 Volt, Ceiling Fan, CO Detector, Home Warranty, Smoke Alarm
Parcel #: 620-0060-0430-00
Parking: On Street, Driveway
Primary Bathroom: Shower, Tile Floor, Double Vanity, Tub, Window Treatment
Primary Bedroom: Bath Adjoins, Vaulted Ceiling, Wall-to-Wall Carpet, Window Treatment
Rooms Total: 9
Security: yes
Sewer: Public Sewer
Smart Technology: Garage Door Opener, Security, Thermostat
SQFT Basement: 1456
Study: Wall-to-Wall Carpet, Window Treatment
Tax Abatement: No
Water: Public
Water Heater: Gas
Window Features: LowE, Tinted, Double Hung, Double Pane, Vinyl
Wooded: Yes
Room Sizes
Primary Bedroom: 19 X 14 Level - 2
Bedroom 2: 14 X 13 Level - 2
Bedroom 3: 13 X 12 Level - 2
Bedroom 4: 13 X 11 Level - 2
Dining Room: 13 X 10 Level - 1
Family Room: 20 X 17 Level - 1
Living Room: 11 X 11 Level - 1
Laundry Room: 13 X 13 Level - 1
Study/Den: 11 X 10 Level - 1
Local Schools
School District: Loveland Cty
Listed By / Shown By
Listed By
Agency Name: Coldwell Banker Realty
Agent Name: John Huesman
Agency Phone: 513-891-8500

Shown By
Agent Name: Jay Mattlin
Agent Phone: (740) 974-4190 Cell
Agency Title: Key Realty

Estimate Your Payment
Estimated Payment
$ 4,091.30 per month $3,238.76 Principal & Interest $683.67 Property Tax $168.88 Homeowner's Insurance
10203 Meadowknoll Drive | MLS# 1890406
This single family home located at 10203 Meadowknoll Drive, Symmes Township, OH 45140 is currently listed for sale with an asking price of $579,000. This property was built in 1998 and has 4 bedrooms and 2 full and 1 partial baths with 2984 sq. ft. Meadowknoll Drive is located within the Loveland Cty school district. Search Symmes Township real estate on www.brokerjay.com today.