

BEDS5
BATHS4 full 1 partial
SQUARE FEET4,414
MLS#967234
STATUSActive
PROPERTY TYPERental - Single Family
SUBDIVISIONWillow Brook Estates
SCHOOLCenterville
Property Description
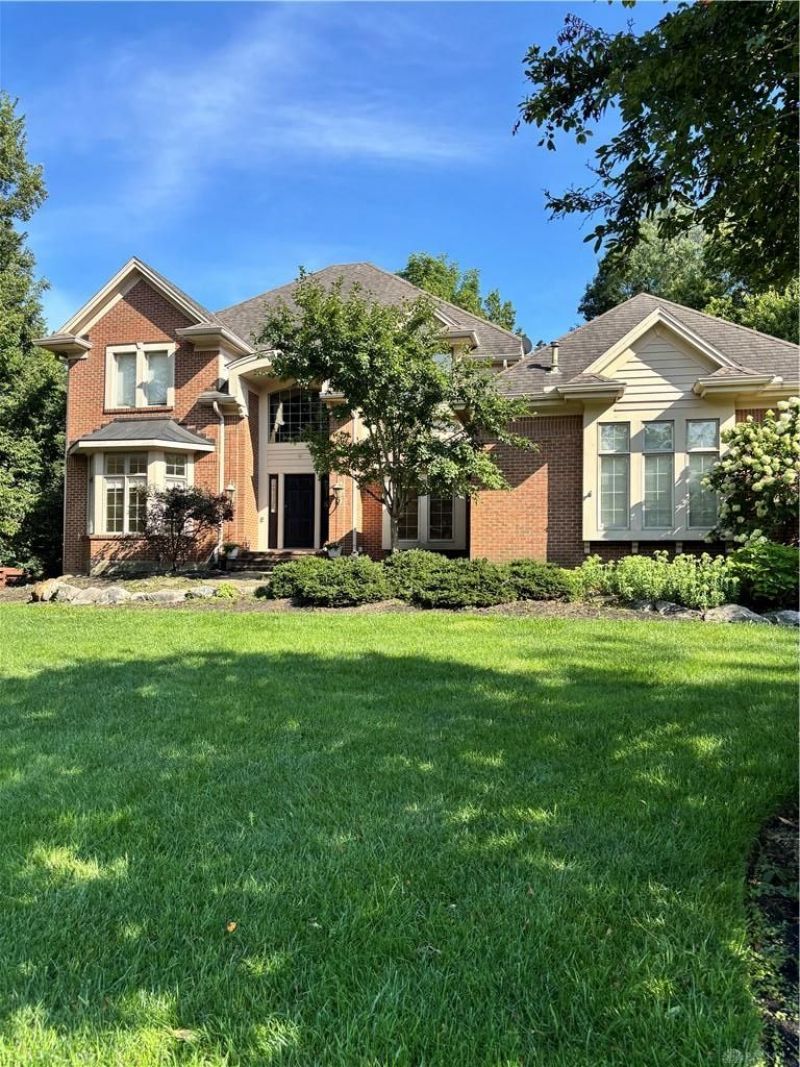
An elegant two-story single family rental home on a 0.99-acre lot in Centerville features five bedrooms, four full bathrooms, two fireplaces, and one half bathroom across 5736 square feet of living area with an oversized heated 3 car garage.This refined residence includes a gourmet kitchen equipped with a dishwasher, garbage disposal, Viking range, double oven, Samsung Refrigerator and oversized granite island and breakfast bar. The home features a library with built-in bookcases, while the lower level accommodates a home theater, exercise room, and a climate controlled wine cellar. Washer and Dryer are included with the rental.The exterior of the property offers a deck, a fence, and a lawn sprinkler system on the manicured lot.Schedule a private tour of this Dayton rental property today to experience its features in person.
Property Features
Property Type: Rental - Single Family
Basement: Yes
Cooling: Central
Fenced: Yes
Fireplaces: 2
Garage: 3
Heating: Forced Air, Natural Gas
Lot Size: 0.99 Acres
Stories: 2.0
Year Built: 1991
Feature Descriptions
Basement Features: Finished, Full
Days on Site: 5
Exterior: Brick
Fireplace. Features: Gas, Two
Garage Features: 3 Car
Outside Features: Deck, Fence
Room Sizes
Primary Bedroom: 17 X 26 Level - Second
Bedroom: 13 X 12 Level - Second
Study/Office: 13 X 11 Level - Main
Kitchen: 14 X 21 Level - Main
Media Room: 25 X 21 Level - Basement
E X ercise Room: 37 X 14 Level - Basement
Bedroom: 16 X 15 Level - Second
Bedroom: 13 X 11 Level - Second
Laundry: 8 X 11 Level - Main
Dining Room: 15 X 14 Level - Main
Breakfast Room: 10 X 13 Level - Main
Other: 13 X 11 Level - Basement
Bedroom: 12 X 14 Level - Second
Great Room: 25 X 19 Level - Main
Entry Room: 11 X 20 Level - Main
Living Room: 13 X 17 Level - Main
Rec Room: 20 X 34 Level - Basement
Local Schools
School District: Centerville
Listed By / Shown By
Listed By
Agency Name: RCF Properties Inc.
Agency Phone: (937) 434-7676
Shown By
Agent Name: Jay Mattlin
Agent Phone: (740) 974-4190 Cell
Agency Title: Key Realty

10178 Park Edge Drive | MLS# 967234
This property located at 10178 Park Edge Drive, Washington Township, OH 45458 is currently listed for rent with an asking price of $4,400 / Monthly. Park Edge Drive is located within the Centerville school district. Search Washington Township real estate on www.brokerjay.com today.