

BEDS2
BATHS1 full
SQUARE FEET1,500
MLS#1890660
STATUSActive
PROPERTY TYPEResidential - Single Family
SCHOOLEastern
Property Description
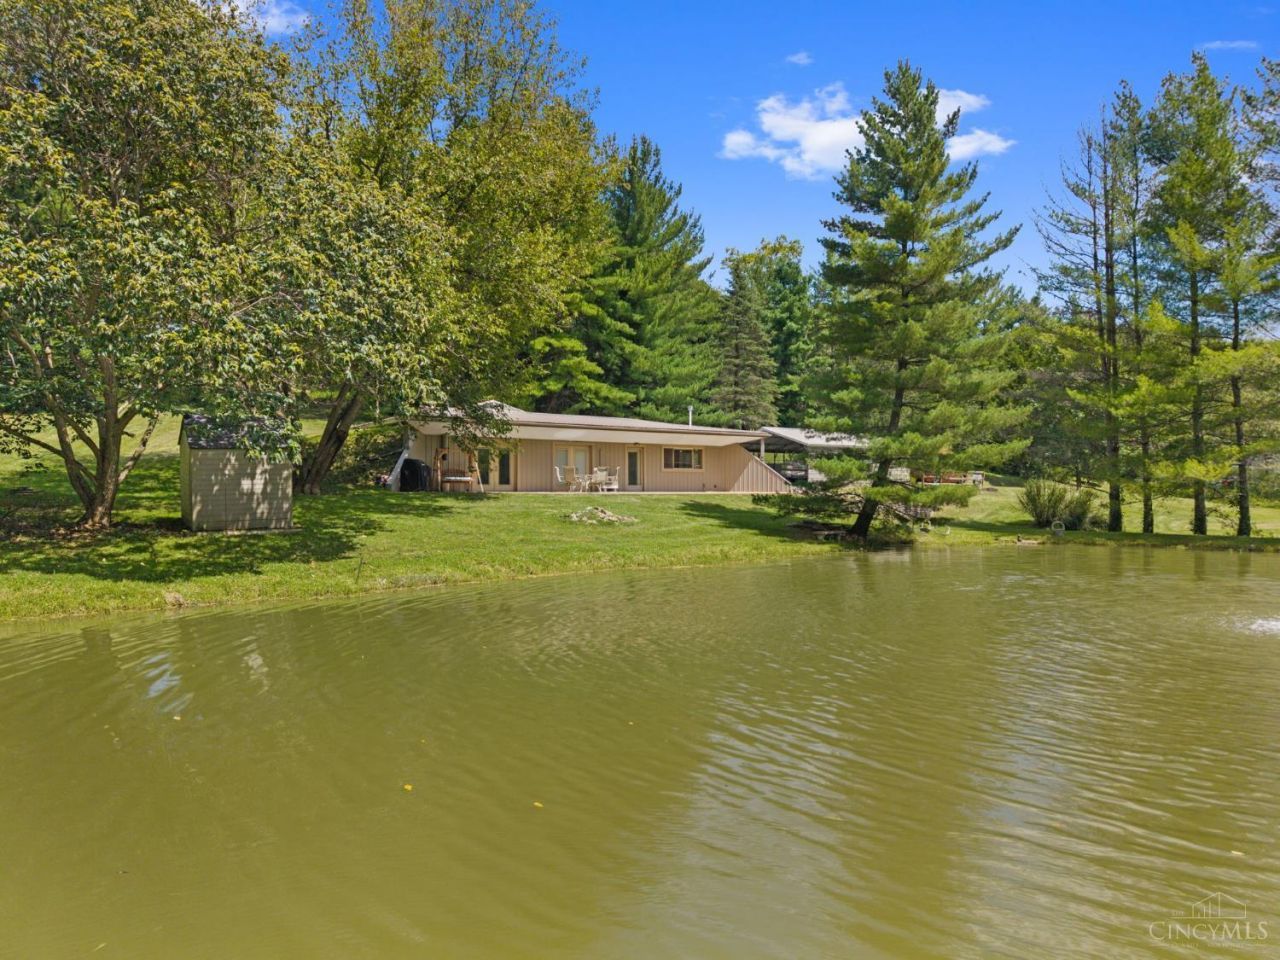
Welcome to your own Hunter's paradise in beautiful Brown County. This secluded 1,500 sq ft 2 Bedroom 1 Bathroom Subterranean home sits on nearly 10 acres offering privacy, abundant wildlife and plenty of room for recreation, hobbies and outdoor living. The property features a 32X60 pole barn, a 30x30 detached garage and a 14x20 outbuilding ideal for lawn equipment, ATVs or other recreational gear. Whether you need workshop space, storage or room for your hobbies this place has you covered. Enjoy the outdoors with a large pond, a spacious stone fire pit, and a creek running through the property. The woods provide opportunities for wildlife watching, hunting, hiking and exploring. Located in Eastern Local School District and approx. 3 miles from 32 you'll enjoy the peace and seclusion of country living. Properties offering this combination of acreage, water, woods, outbuildings & privacy are hard to find.
Property Features
Property Type: Residential - Single Family
Basement: None
Cooling: Mini-Split
Fireplaces: 1
Garage: 2
Heating: Mini-Split, Wood
Home Style: Other
Lot Size: 9.68 Acres
Roof Type: Metal
Stories: 1.0
Taxes: $2,292
Year Built: 2003
Amenities
Fire Pit
Patio
Other
Feature Descriptions
Access: County Road
Appliances: Dishwasher, Gas Cooktop, Oven/Range, Refrigerator
Buildings: Pole Barn, Shed
Carport Spaces: 2
Days on Site: 15
Exterior: Aluminum Siding, Brick
Fencing: Wire
Fireplace Features: Wood
Foundation: Block
Garage/Carport: Oversized, Carport Detached
Gas: Propane
Mechanical Systems: Dehumidifier
Parcel #: 07-007536-0101
Parking: Gravel, Driveway
Primary Bathroom: Shower, Jetted Tub
Rooms Total: 5
Sewer: Septic Tank
Special View Info: Lake/Pond, Woods, Other
Tax Abatement: Yes
Topography: Cleared, Lake/Pond, Stream/Creek
Trees: Wooded-Partial
Water: Public
Water Heater: Electric
Window Features: Slider, Double Hung
Room Sizes
Primary Bedroom: 10 X 10 Level - 1
Bedroom 2: 10 X 10 Level - 1
Family Room: 10 X 12 Level - 1
Local Schools
School District: Eastern
Listed By / Shown By
Listed By
Agency Name: Plum Tree Realty
Agent Name: Cindy Lawrence
Agency Phone: 513-443-5060

Shown By
Agent Name: Jay Mattlin
Agent Phone: (740) 974-4190 Cell
Agency Title: Key Realty

Estimate Your Payment
Estimated Payment
$ 2,174.37 per month $1,885.08 Principal & Interest $191.00 Property Tax $98.29 Homeowner's Insurance
10174 Fincastle Winchester Road | MLS# 1890660
This single family home located at 10174 Fincastle Winchester Road, Eagle Township, OH 45697 is currently listed for sale with an asking price of $337,000. This property was built in 2003 and has 2 bedrooms and 1 full baths with 1500 sq. ft. Fincastle Winchester Road is located within the Eastern school district. Search Eagle Township real estate on www.brokerjay.com today.