

BEDS2
BATHS1 full 1 partial
SQUARE FEET876
MLS#10012186
STATUSContingent
PROPERTY TYPEResidential - Condominium
SUBDIVISIONSherwood Village
SCHOOLNorth Central
Property Description
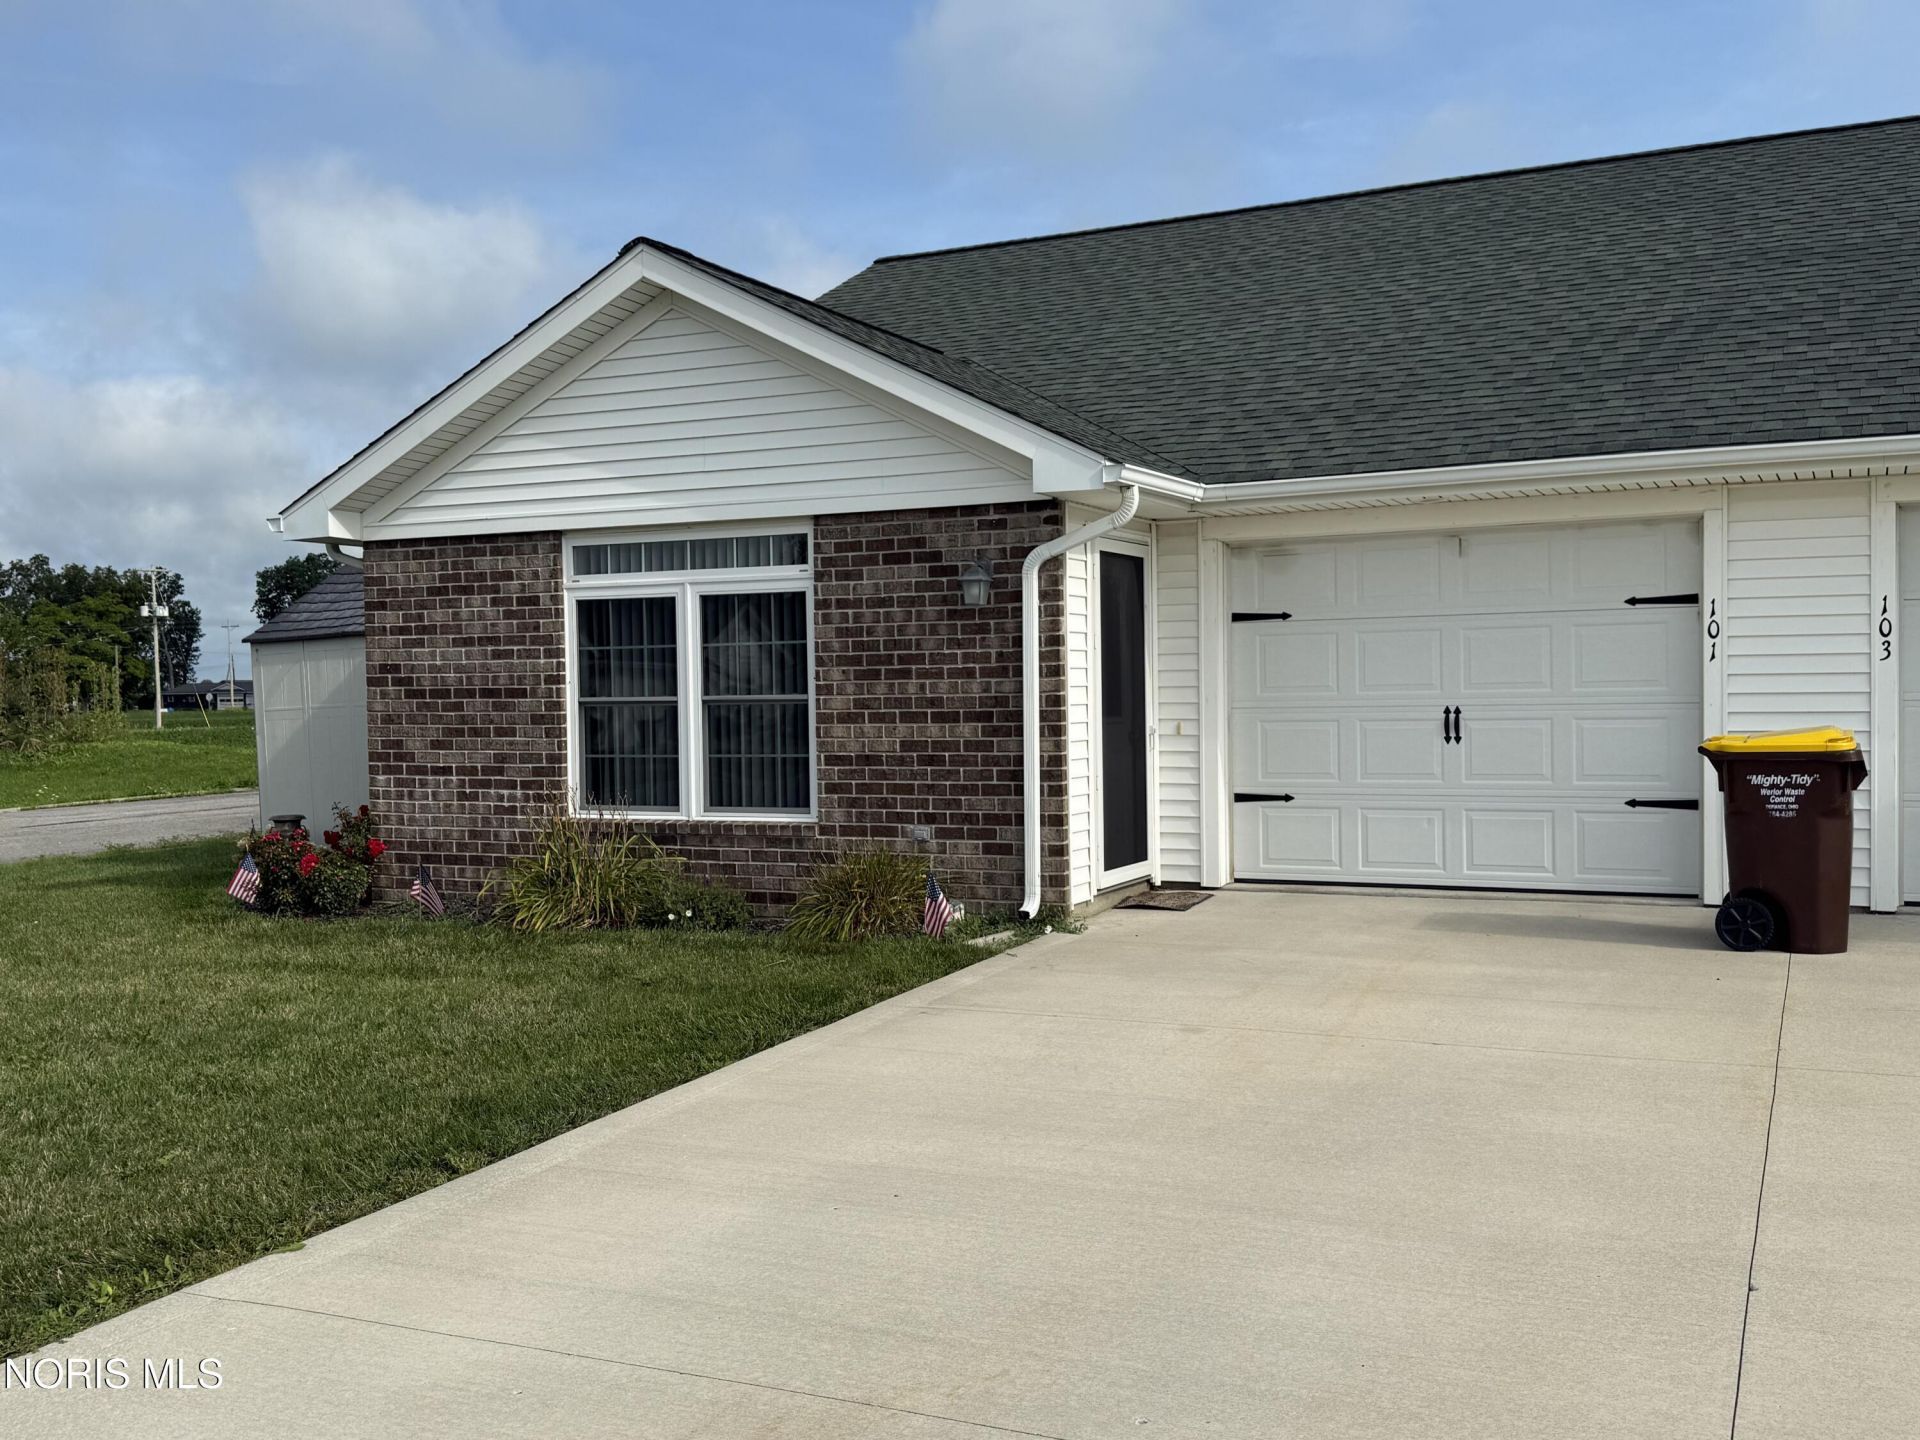
Built in 2017, beautiful newer condo, without condo headaches,! Gorgeous inside and a very private entertaining space on the patio, with a fire pit. This home is worry free living, in a country setting, set an appointment today.
Property Features
Property Type: Residential - Condominium
Cooling: Central Air
Garage: 2
Heating: Forced Air, Natural Gas
Home Style: Traditional
Roof Type: Shingle
Stories: 1.0
Year Built: 2017
Amenities
Eat-in Kitchen
Open Floorplan
Primary Bathroom
Fire Pit
Feature Descriptions
Accessibility: Accessible Full Bath
Appliances: Dishwasher, Microwave, Water Heater, Disposal, Dryer, Electric Range, Refrigerator, Washer
Days on Site: 12
Door Features: Door Screen(s)
Exterior: Brick, Vinyl Siding
Flooring: Carpet, Vinyl
HOA Fee: $120/ Monthly
Laundry: Gas Dryer Hookup, Main Level, Washer Hookup
Lot: Corner Lot
Parcel#: C180017C03300
Parking: Garage Door Opener, Shared Driveway
Parking Notes: Garage Door Opener, Shared Driveway
Patio/Porch: Rear Patio
Pets Allowed: Yes, Birds OK, Dogs OK
Sewer: Sanitary Sewer
Special View Info: Pasture
Utilities: Cable Available, Electricity Available, Natural Gas Connected
Water: Public
Window: Window Coverings, Window Screen(s)
Room Sizes
Living Room: Level - Main
Kitchen: Level - Main
Primary Bedroom 1: Level - Main
Bedroom 2: Level - Main
Sun Room: Level - Main
Local Schools
High School: North Central
Middle School: None
Elementary School: North Central
School District: North Central
Listed By / Shown By
Listed By
Agency Name: Northwest Real Estate Services
Agency Phone: 419-784-0615
Shown By
Agent Name: Jay Mattlin
Agent Phone: (740) 974-4190 Cell
Agency Title: Key Realty

Estimate Your Payment
Estimated Payment
$ 805.71 per month $765.78 Principal & Interest $0.00 Property Tax (data not provided by mls) $39.93 Homeowner's Insurance
101 Paradise Lane | MLS# 10012186
This condo located at 101 Paradise Lane, Sherwood, OH 43556 is currently listed for sale with an asking price of $136,900. This property was built in 2017 and has 2 bedrooms and 1 full and 1 partial baths with 876 sq. ft. Paradise Lane is located in the Sherwood Village subdivision within the North Central school district. Search Sherwood Village real estate on www.brokerjay.com today.