

BEDS4
BATHS3 full
SQUARE FEET2,400
MLS#1891397
STATUSActive
PROPERTY TYPEResidential - Single Family
SCHOOLWinton Woods
Property Description
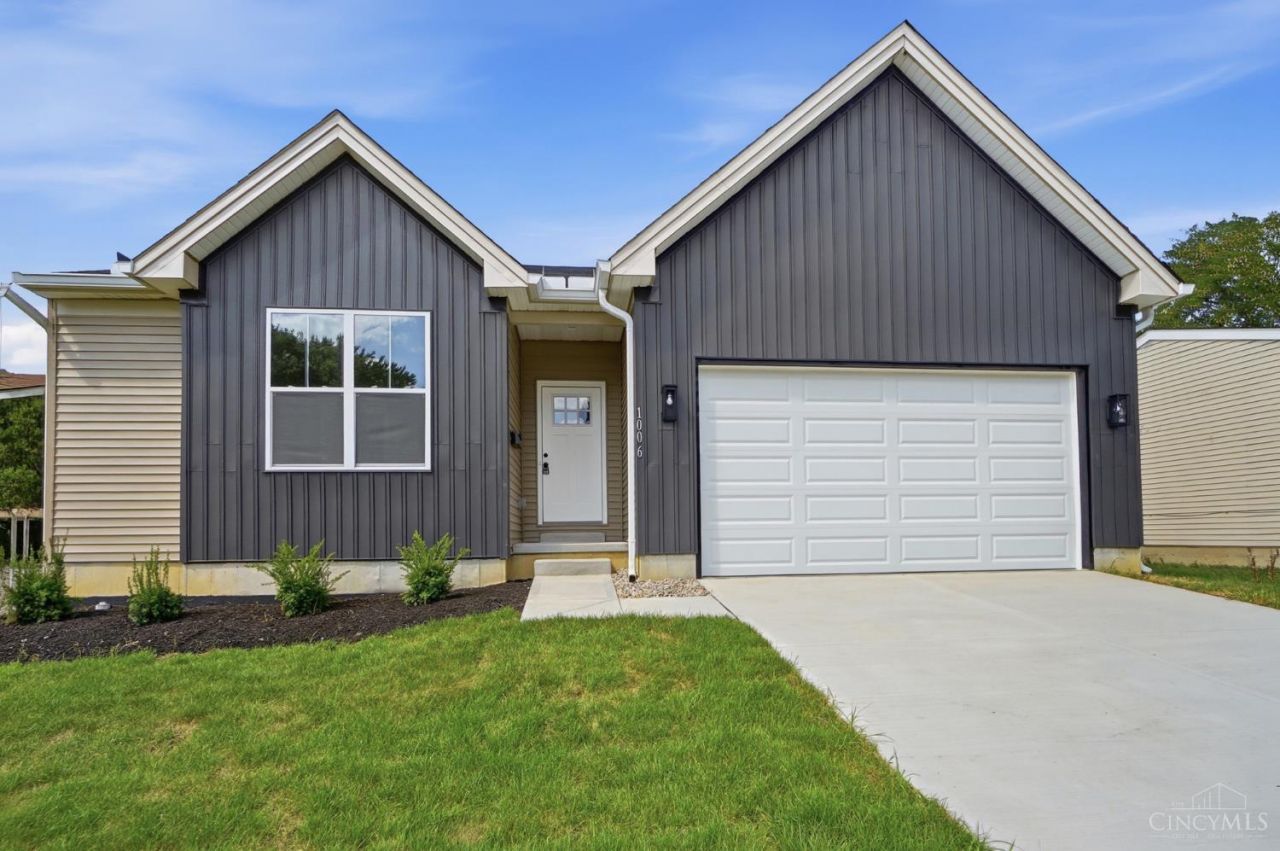
This stunning ranch-style home offers the ease of main-level living with the added bonus of a beautifully finished lower level featuring an additional bedroom and full bathroom, perfect for guests or extended living. Enjoy soaring 9-foot ceilings and a spacious primary suite on the first floor complete with a private en-suite retreat. The kitchen will be a true showstopper, outfitted with high-end appliances and elegant quartz countertops. A bright dining room with walk-out access creates the perfect space for entertaining, while the inviting living room features a cozy fireplace to bring it all together PLUS a 2 car garage! No HOA AND a finished basement is hard to find in new construction for UNDER $400K. Agent Owned
Property Features
Property Type: Residential - Single Family
Basement: Yes
Basement: Full
Cooling: Central Air
Fireplaces: 1
Garage: 2
Heating: Electric, Forced Air
Home Style: Ranch
Lot Size: 0.18 Acres
Roof Type: Shingle
Stories: 2.0
Taxes: $0
Year Built: 2026
Amenities
9Ft + Ceiling
Patio
Feature Descriptions
Appliances: Dishwasher, Garbage Disposal, Microwave, Oven/Range
Basement Fatures: Part Finished, Vinyl Floor, Laminate Floor
Days on Site: 9
Exterior: Vinyl Siding
Fireplace Features: Electric
Foundation: Poured
Garage/Carport: Built in
Gas: Natural
Kitchen: Pantry, Quartz Counters, Eat-In, Vinyl Floor, Island, Laminate Floor
Lot Dimensions: 60x129
Mechanical Systems: Sump Pump w/Backup
Miscellaneous: Ceiling Fan, CO Detector, Recessed Lights, Smoke Alarm
Parcel #: 591-0011-0109-00
Parking: On Street, Driveway
Primary Bathroom: Shower, Double Vanity
Primary Bedroom: Bath Adjoins, Walk-in Closet, Wall-to-Wall Carpet
Rooms Total: 11
Sewer: Public Sewer
SQFT Basement: 600
Tax Abatement: No
Water: Public
Water Heater: Electric
Window Features: Vinyl
Room Sizes
Primary Bedroom: 14 X 13 Level - 1
Bedroom 2: 12 X 11 Level - 1
Bedroom 3: 12 X 11 Level - 1
Bedroom 4: 12 X 11 Level - Lower
Living Room: 19 X 13 Level - 1
Laundry Room: 6 X 8 Level - 1
Local Schools
School District: Winton Woods
Listed By / Shown By
Listed By
Agency Name: Keller Williams Seven Hills Re
Agent Name: Brandy McCaster
Agency Phone: 513-371-5070

Shown By
Agent Name: Jay Mattlin
Agent Phone: (740) 974-4190 Cell
Agency Title: Key Realty

Estimate Your Payment
Estimated Payment
$ 2,353.56 per month $2,236.93 Principal & Interest $0.00 Property Tax (data not provided by mls) $116.64 Homeowner's Insurance
1006 Harrogate Court | MLS# 1891397
This single family home located at 1006 Harrogate Court, Forest Park, OH 45240 is currently listed for sale with an asking price of $399,900. This property was built in 2026 and has 4 bedrooms and 3 full baths with 2400 sq. ft. Harrogate Court is located within the Winton Woods school district. Search Forest Park real estate on www.brokerjay.com today.