

BEDS4
BATHS3 full 1 partial
SQUARE FEET3,392
MLS#967265
STATUSActive
PROPERTY TYPEResidential - Single Family
SUBDIVISIONWashington Glen Sec I
SCHOOLCenterville
Property Description
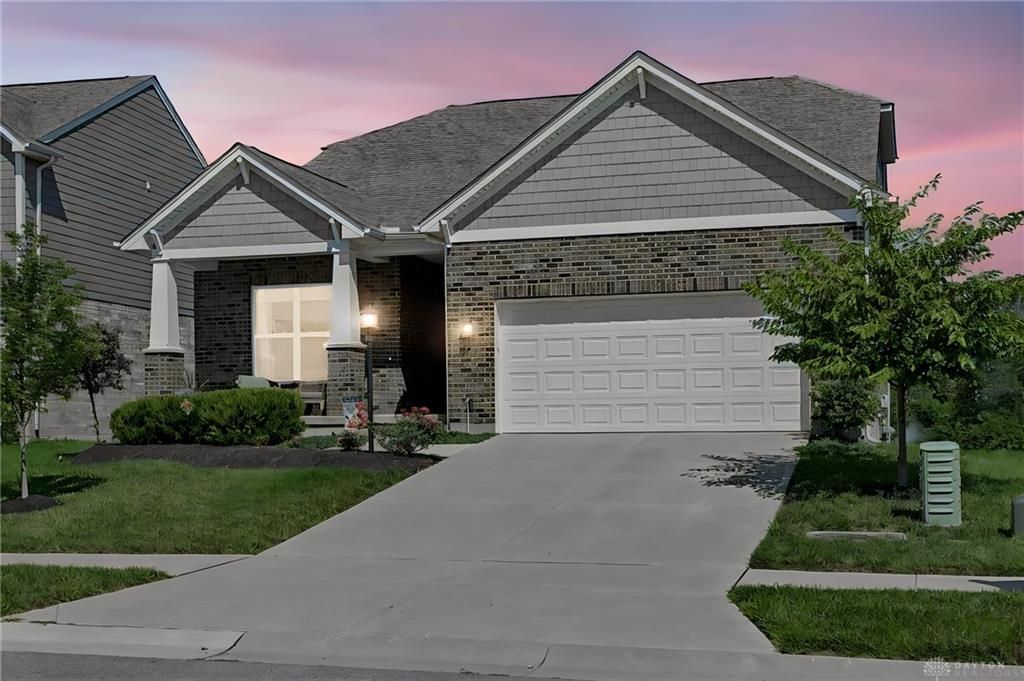
Pristine, Open Floor Plan Ranch with Finished Walk Out Basement & Premium Pond View in Washington Township/Centerville's Washington Glen Community ! Step Inside Beyond Covered Front Porch to Fresh, Neutral Paint & Engineered Hardwoods Throughout ! The Split Bedroom Floor Plan Allows for Essentially Two Primary Suites on the Main Level ! You'll Love the Great Room with Vaulted Ceilings & Fireplace Plus Kitchen Complete with Eat In Island, Stainless Appliances Featuring Gas Stove, & Walk In Pantry. The True Primary Boasts Vaulted Ceilings, Walk In Closet with Upgraded Organizing System, & En Suite Bath with Dual Vanity As Well As Shower with Dual Shower Heads. Bonus, the Primary Closet Connects to the Laundry Room ! Downstairs You'll Find Plenty of Rec Space, Bar Area, a 3rd and 4th Bedroom (no Egress), & a Beautiful 3rd Full Bath. Tons of Storage. The Basement Walks Out to a Paver Patio with Pond View ! Brand New Wool Berber Carpeting in Bedrooms. Neighborhood Pool Nearby ! Amazing Location Close to Both I-75 & I-675 Offering Easy Access to Dayton & Cincinnati. Just Minutes to Numerous Shopping & Dining Options. Must See !
Property Features
Property Type: Residential - Single Family
Basement: Yes
Cooling: Central
Garage: 2 car attached
Heating: Forced Air, Natural Gas
Lot Size: 0.16 Acres
Stories: 1.0
Taxes: $9,629
Year Built: 2021
Feature Descriptions
Appliance Features: Dishwasher, Microwave, Range, Refrigerator
Basement Features: Finished, Full
Days on Site: 7
Exterior: Brick
Garage Features: 2 Car, Attached
Lot Dimensions: .16 acres
Outside Features: Deck, Patio
Room Sizes
Bedroom: 12 X 12 Level - Main
Bedroom: 15 X 12 Level - Basement
Primary Bedroom: 17 X 15 Level - Main
Bedroom: 13 X 9 Level - Basement
Entry Room: 11 X 12 Level - Main
Kitchen: 10 X 19 Level - Main
Laundry: 10 X 8 Level - Main
Great Room: 20 X 13 Level - Main
Dining Room: 20 X 14 Level - Main
Rec Room: 38 X 22 Level - Basement
Local Schools
School District: Centerville
Listed By / Shown By
Listed By
Agency Name: Reign Realty
Agency Phone: (513) 907-4429
Shown By
Agent Name: Jay Mattlin
Agent Phone: (740) 974-4190 Cell
Agency Title: Key Realty

Estimate Your Payment
Estimated Payment
$ 4,274.20 per month $3,299.73 Principal & Interest $802.42 Property Tax $172.05 Homeowner's Insurance
10047 Washington Glen Drive | MLS# 967265
This single family home located at 10047 Washington Glen Drive, Washington Township, OH 45458 is currently listed for sale with an asking price of $589,900. This property was built in 2021 and has 4 bedrooms and 3 full and 1 partial baths with 3392 sq. ft. Washington Glen Drive is located in the Washington Glen Sec I subdivision within the Centerville school district. Search Washington Glen Sec I real estate on www.brokerjay.com today.