

BEDS4
BATHS3 full 1 partial
SQUARE FEET4,128
MLS#967134
STATUSActive
PROPERTY TYPEResidential - Single Family
SUBDIVISIONTimber Ridge
SCHOOLNorthmont
Property Description
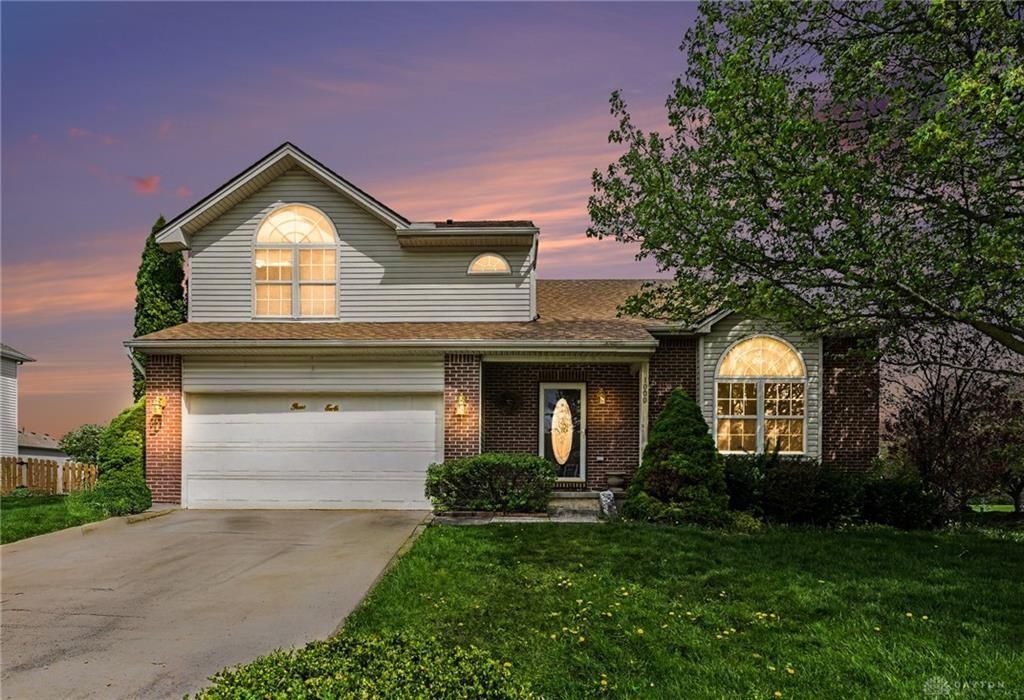
Welcome to this spacious 4-bedroom, 3.5-bath home offering the perfect blend of comfort and functionality! Step inside to soaring vaulted ceilings that create an open, airy feel. The eat-in kitchen is open to the family room perfect for hosting gatherings. The oversized primary suite is a true retreat, featuring cathedral ceilings, dual his-and-hers closets, attached bath and plenty of room to unwind. Enjoy the convenience of second-floor laundry and a fully finished basement—ideal for entertaining, a home gym, or additional living space. Outside, the fenced-in backyard is perfect for relaxing or hosting, complete with a large deck and hot tub. A 2-car garage adds extra storage and convenience. This home truly has it all—schedule your showing today!
Property Features
Property Type: Residential - Single Family
Basement: Yes
Cooling: Central
Fenced: Yes
Garage: 2 car attached
Heating: Forced Air, Natural Gas
Lot Size: 0.36 Acres
Stories: 2.0
Taxes: $6,906
Year Built: 2000
Feature Descriptions
Basement Features: Finished, Full
Days on Site: 7
Exterior: Brick, Vinyl
Garage Features: 2 Car, Attached
Lot Dimensions: 0.36
Outside Features: Deck, Fence, Porch
Room Sizes
Living Room: 15 X 15 Level - Main
Dining Room: 11 X 13 Level - Main
Kitchen: 13 X 13 Level - Main
Family Room: 19 X 13 Level - Main
Primary Bedroom: 14 X 14 Level - Second
Bedroom: 12 X 9 Level - Second
Bedroom: 10 X 10 Level - Second
Bedroom: 11 X 10 Level - Second
Laundry: 5 X 6 Level - Second
Rec Room: 45 X 28 Level - Basement
Local Schools
School District: Northmont
Listed By / Shown By
Listed By
Agency Name: RE/MAX United Associates
Agency Phone: (513) 655-2300
Shown By
Agent Name: Jay Mattlin
Agent Phone: (740) 974-4190 Cell
Agency Title: Key Realty

Estimate Your Payment
Estimated Payment
$ 2,811.95 per month $2,125.61 Principal & Interest $575.50 Property Tax $110.83 Homeowner's Insurance
1000 Lofton Drive | MLS# 967134
This single family home located at 1000 Lofton Drive, Clayton, OH 45315 is currently listed for sale with an asking price of $380,000. This property was built in 2000 and has 4 bedrooms and 3 full and 1 partial baths with 4128 sq. ft. Lofton Drive is located in the Timber Ridge subdivision within the Northmont school district. Search Timber Ridge real estate on www.brokerjay.com today.