

BEDS3
BATHS2 full
SQUARE FEET1,296
MLS#1891547
STATUSPending
PROPERTY TYPEResidential - Single Family
SCHOOLEastern
Property Description
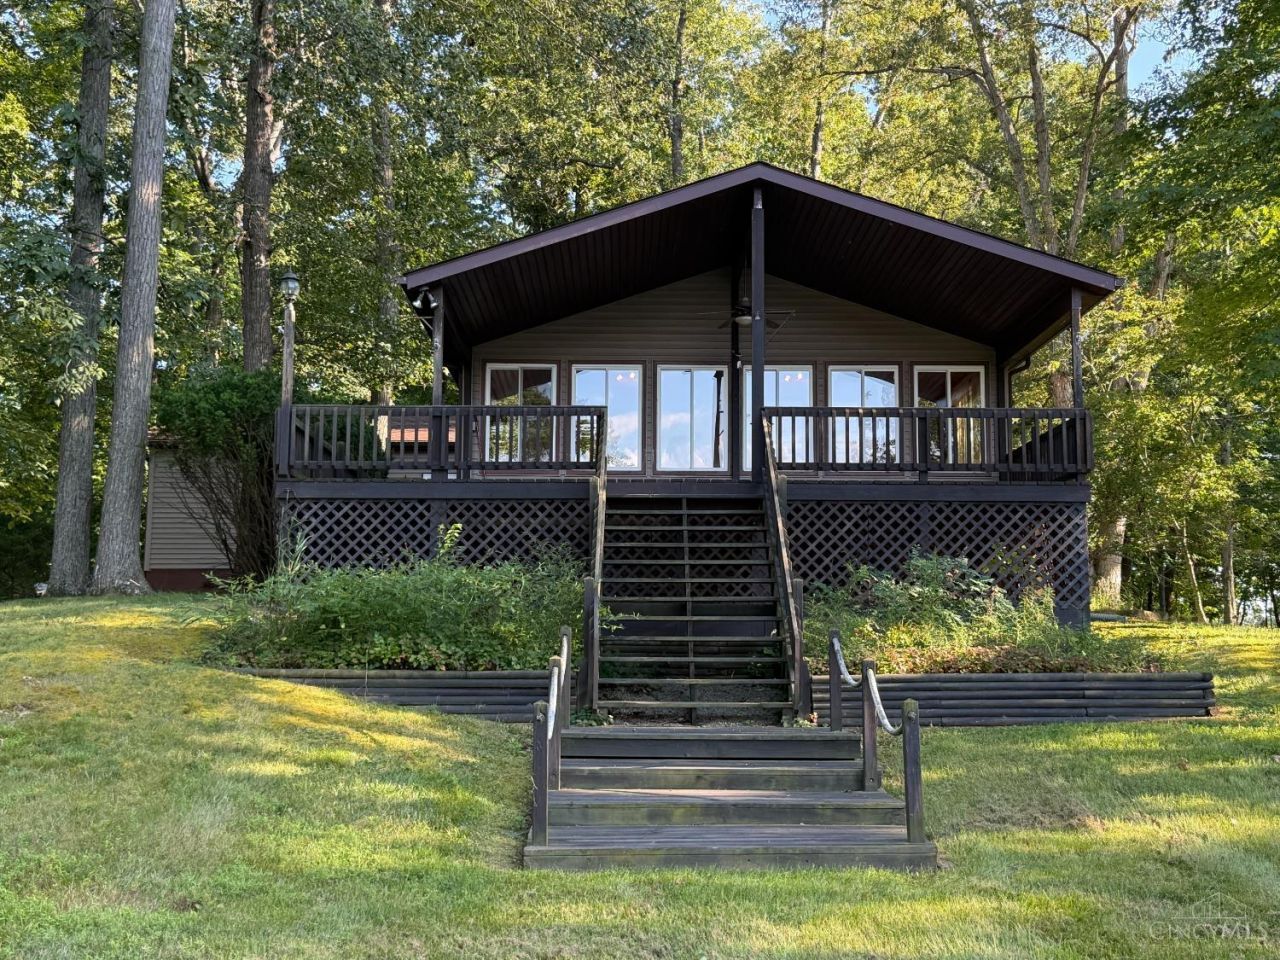
Enjoy the private community of Lake Waynoka! Amazing lake front ranch home w/dock in Beaver Cove by the dam. Double wooded lot w/house set back off the road for a perfect view of the lake. HDWD floors in bedrooms, spacious kitchen w/newer SS appliances. Enjoy gorgeous lake views from the family room full of windows or the huge 30 ft covered deck. This retreat in the woods will knock your socks off. Here is your chance to be on the water at an AMAZING price!!! Laundry room w/walkout. Black top driveway w/plenty of space to build additional out buildings if desired. Beautiful natural woodwork and solid wood doors make this house feel like home.
Property Features
Property Type: Residential - Single Family
Basement: Crawl
Cooling: Central Air
Garage: 2
Heating: Electric, Forced Air
Home Style: Ranch
Lot Size: 0.49 Acres
Roof Type: Asbestos Shingle
Stories: 1.0
Taxes: $4,246
Year Built: 1985
Amenities
Multi Panel Doors
Natural Woodwork
Covered Deck/Patio
Feature Descriptions
Access: Paved Road
Appliances: Dishwasher, Microwave, Oven/Range, Refrigerator
Association Includes: Security, Sewer, Clubhouse, ExerciseFacility, ProfessionalMgt, Tennis
Association Name: WPOA
Days on Site: 7
Exterior: Cedar
Foundation: Block
Garage/Carport: Built in
Gas: None
HOA Fee: 1200/Annually
HOA Y/N: 1
Parcel #: 080104000000
Parking: Driveway
Primary Bathroom: Other
Primary Bedroom: Bath Adjoins, Wood Floor
Rooms Total: 6
Sewer: Public Sewer, Grinder Pump
Tax Abatement: No
Topography: Sloped
Trees: Wooded-Partial
Water: Public
Water Heater: Electric
Window Features: Other
Room Sizes
Primary Bedroom: 13 X 12 Level - 1
Bedroom 2: 13 X 11 Level - 1
Bedroom 3: 12 X 11 Level - 1
Family Room: 23 X 12 Level - 1
Great Room: 23 X 12 Level - 1
Local Schools
School District: Eastern
Listed By / Shown By
Listed By
Agency Name: Huff Realty
Agent Name: Carmen Toft
Agency Phone: 513-474-3500

Shown By
Agent Name: Jay Mattlin
Agent Phone: (740) 974-4190 Cell
Agency Title: Key Realty

Estimate Your Payment
Estimated Payment
$ 3,061.11 per month $2,573.11 Principal & Interest $353.83 Property Tax $134.17 Homeowner's Insurance
100 Waynoka Drive | MLS# 1891547
This single family home located at 100 Waynoka Drive, Franklin Township, OH 45171 is currently listed for sale with an asking price of $460,000. This property was built in 1985 and has 3 bedrooms and 2 full baths with 1296 sq. ft. Waynoka Drive is located within the Eastern school district. Search Franklin Township real estate on www.brokerjay.com today.