

BEDS3
BATHS2 full
SQUARE FEET1,392
MLS#1047482
STATUSActive
PROPERTY TYPEResidential - Single Family
SCHOOLAthens
Property Description
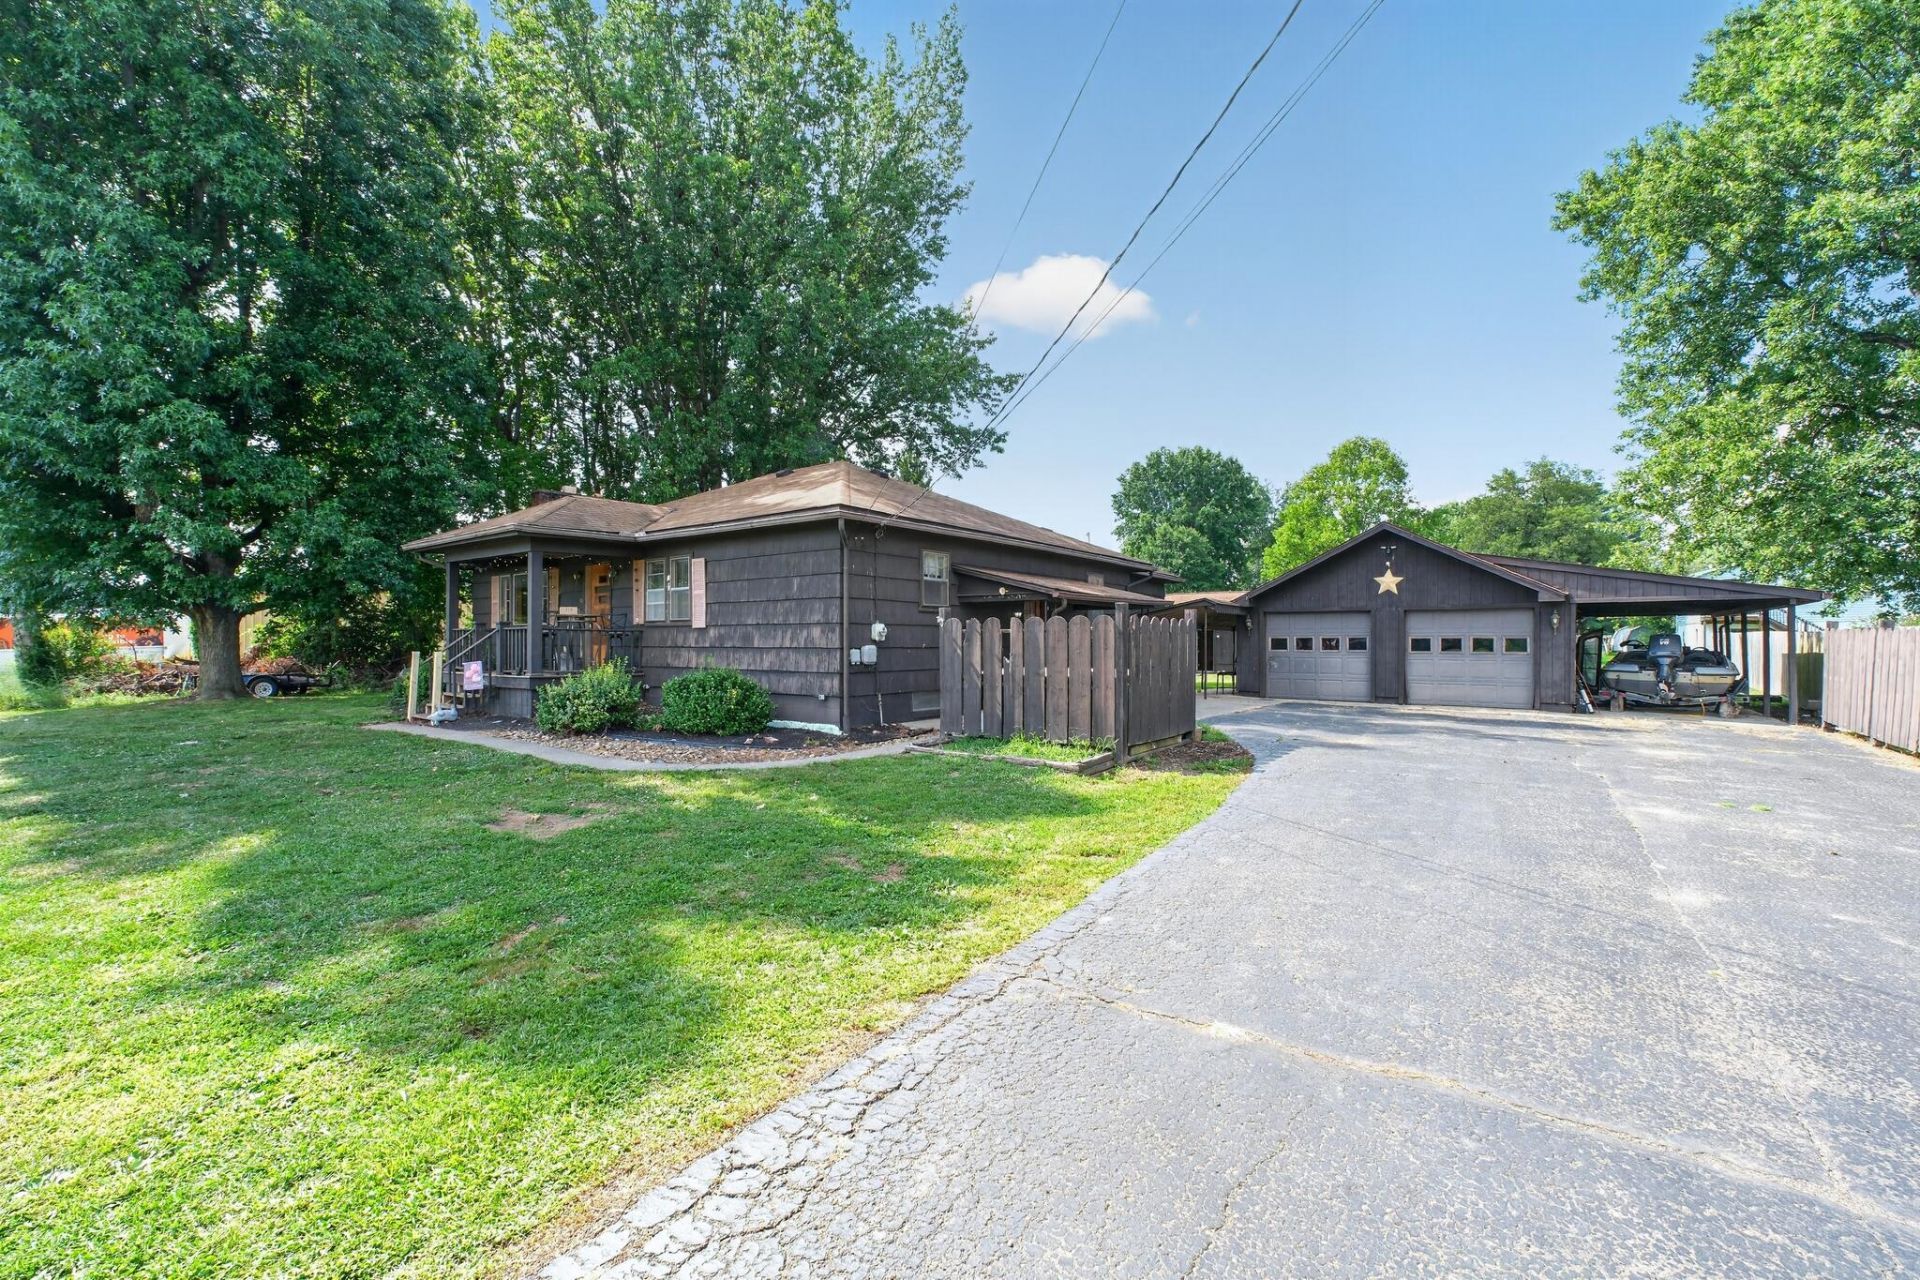
An incredible opportunity awaits with this unique property situated on a 5-parcel corner lot! Enter the home to a warm & inviting living room anchored by a cozy wood-burning fireplace, original hardwood floors & a wall of knotty pine. The large kitchen has an expansive layout with a dedicated dining area, perfect for large family meals. Rounding out the main level are 3 bedrooms & a full bath. The walk-up finished lower level provides extra living space complete with a large, versatile family room perfect for movie nights or a game room, an additional 4th bedroom, a convenient full bathroom, laundry & plenty of storage. Outdoors is the ultimate appeal. A 704 sq ft detached garage with attached carport & dedicated bonus room, is the perfect man cave at the rear of the detached garage providing the ultimate hangout spot. Attached to the rear of the detached garage is a 10x20 bonus storage area to keep you organized. Finally, a second 16x42 tandem 2 car garage rounds out the backyard. Just blocks from Athens High School & Joe Burrow Stadium.
Property Features
Property Type: Residential - Single Family
Basement: Full, Walk-Out Access, Partially Finished
Cooling: Central Air
Garage: 4
Garage: Detached
Heating: Forced Air, Natural Gas
Home Style: Ranch
Lot Size: 0.84 Acres
Stories: 1.0
Taxes: $2,540
Year Built: 1960
Amenities
Ceiling Fan(s)
Patio
Porch
Feature Descriptions
Additional Parcel ID: A04-02403041-00; A04-02403039-00; A-04-02403038-00
Additional Structures: Outbuilding, Shed(s)
Additional Tax Info: Additional Parcels
Appliances: Gas Water Heater, Range, Dishwasher
Days on Site: 28
Exterior: Wood Siding
Fireplace: Wood Burning
Foundation: Block
Lot: Residential Lot
Lot Dimensions: 100x128
Parcel ID: A040240304000
Sewer: Public Sewer
Special Features: Bath 1st Floor, Bed 1st Floor
Structure Type: House
Utilities: Natural Gas Connected
Water: Supplied Water
Zoning: Residential
Room Sizes
Living Room: Level - 1
Kitchen: Level - 1
Dining Room: Level - 1
Primary Bedroom: Level - 1
Bedroom 1: Level - 1
Bedroom 2: Level - 1
Bathroom 1: Level - 1
Bedroom 3: Level - L
Family Room: Level - L
Bathroom 2: Level - L
Utility Room: Level - L
Local Schools
School District: Athens
Listed By / Shown By
Listed By
Agency Name: Howard Hanna Real Estate Services
Agent Name: Leta Lynn Callicoat Gunnell
Agency Phone: (937) 652-2000

Shown By
Agent Name: Jay Mattlin
Agent Phone: (740) 974-4190 Cell
Agency Title: Key Realty

Estimate Your Payment
Estimated Payment
$ 1,653.10 per month $1,370.00 Principal & Interest $211.67 Property Tax $71.43 Homeowner's Insurance
10 Oak Street | MLS# 1047482
This single family home located at 10 Oak Street, The Plains, OH 45780 is currently listed for sale with an asking price of $244,917. This property was built in 1960 and has 3 bedrooms and 2 full baths with 1392 sq. ft. Oak Street is located within the Athens school district. Search The Plains real estate on www.brokerjay.com today.