JayMattlin

BEDS3
BATHS3 full
SQUARE FEET3,009
MLS#5212874
STATUSActive
PROPERTY TYPEResidential - Single Family
SUBDIVISIONBrookview Reserve Sub
SCHOOLMentor Exempted Village
Property Description
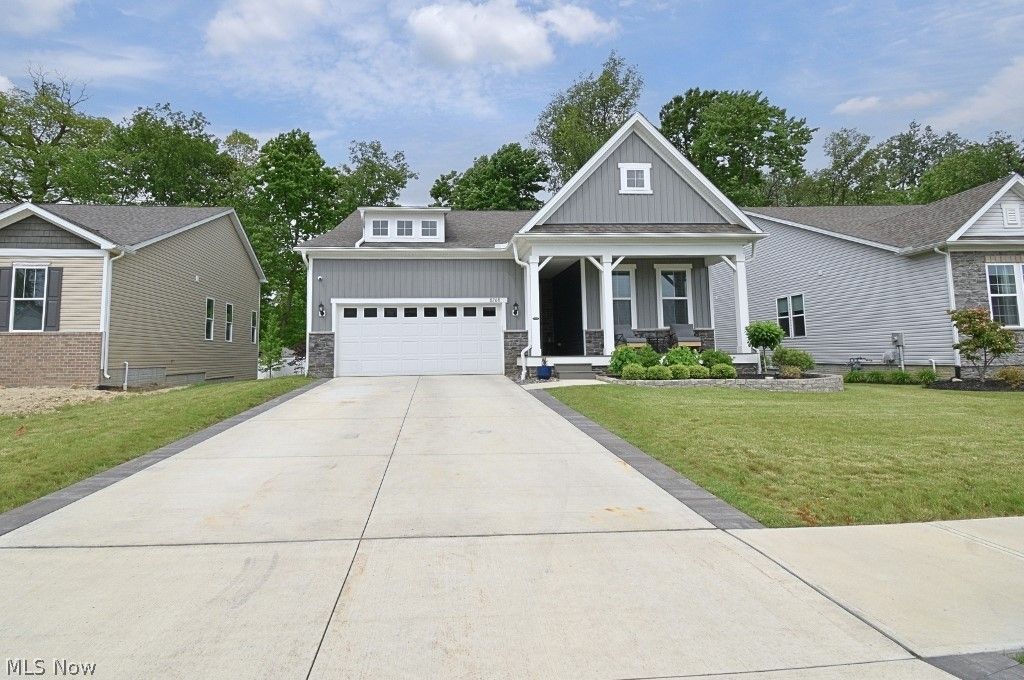
Beautifully maintained 2023 ranch offering the perfect blend of style, comfort, and functionality with 3 bedrooms, 3 full baths, and a versatile flex room with elegant French doors. Designed with both everyday living and entertaining in mind, the open-concept layout showcases luxury vinyl flooring throughout the main living areas, while a stunning 10-foot quartz island serves as the centerpiece of the chef-inspired kitchen. Natural light pours into the sunroom, creating a bright and inviting space to relax. The spacious living room features a built-in surround sound system, making movie nights and entertaining effortless. Retreat to the luxurious primary suite complete with dual vanities featuring quartz countertops, a spa-like glass-enclosed shower with quartz seating and inlaid stone flooring, and a generous walk-in closet. The finished lower level expands your living space with a large family room, additional recreation area, third bedroom, and full bath?ideal for guests, extended family, or multi-generational living. Curb appeal shines with professionally designed landscaping and a welcoming front porch. Enjoy outdoor living on the rear deck equipped with built-in speakers and outdoor fan hookups. Additional upgrades include LeafGuard gutters for low-maintenance peace of mind and a transferable builder warranty for added confidence in your investment.
Property Features
Property Type: Residential - Single Family
Basement: Yes
Basement: Full, Finished, Sump Pump
Cooling: Central Air, Ceiling Fan(s)
Garage: 2 car attached
Heating: Forced Air, Gas
Home Style: Ranch
Lot Size: 0.11 Acres
Roof Type: Asphalt, Shingle
Stories: 1.0
Taxes: $4,552 / year
Year Built: 2023
Amenities
Ceiling Fan(s)
Double Vanity
Entrance Foyer
High Ceilings
Kitchen Island
Open Floorplan
Other
Pantry
Sound System
Smart Thermostat
Walk-In Closet(s)
Wired for Sound
Feature Descriptions
Appliances: Built-In Oven, Cooktop, Dishwasher, Disposal, Microwave, Range, Refrigerator, Washer
Days on Site: 2
Exterior: Stone Veneer, Vinyl Siding
HOA: Yes
HOA Fee: 525/ Annually
Laundry: Main Level, Laundry Room, Laundry Tub, Sink
Parcel#: 16-A-005-H-00-010-0
Parking: Attached, Driveway, Garage Faces Front, Garage, Garage Door Opener
Patio/Porch: Covered, Deck, Front Porch, Porch
Pets Allowed: Yes
Security: Security System, Carbon Monoxide Detector(s), Smoke Detector(s)
Sewer: Public Sewer
Water: Public
Window: Blinds, Double Pane Windows, Drapes, Garden Window(s), Screens
Room Sizes
Sunroom: 10 X 10 Level - First
Bedroom: 12 X 11 Level - First
Great Room: 30 X 24 Level - First
Recreation: 18 X 15 Level - Lower
Pantry: 6 X 6 Level - First
Office: 12 X 10 Level - First
Primary Bedroom: 16 X 13 Level - First
Laundry: 14 X 6 Level - First
Family Room: 28 X 24 Level - Lower
Entry/ Foyer: 16 X 5 Level - First
Bedroom: 12 X 12 Level - Lower
Local Schools
School District: Mentor Exempted Village
Listed By / Shown By
Listed By
Agency Name: HomeSmart Real Estate Momentum LLC
Agency Contact: bill@thebissettteam.com, 440-218-0130
Shown By
Agent Name: Jay Mattlin
Agent Phone: (740) 974-4190 Cell
Agency Title: Key Realty

Estimate Your Payment
Estimated Payment
$ 3,551.55 per month $3,015.01 Principal & Interest $379.33 Property Tax $157.21 Homeowner's InsuranceChange Payment Information

Listing data compilation and photo(s) © 2026 - Multiple Listing Service, Inc. – All Rights Reserved
The photos may be altered, edited, enhanced or virtually staged.
Privacy Policy / DMCA Notice / ADA Accessibility


This site is hosted, designed and copyright
© 1994 - 2026 by
Delta Media Group, Inc. -- Patent Pending --
Agency License Information: 1-877-539-7589 | Ohio Lic# REC.2010002888 6800 W Central Ave #B, Toledo, OH 43617 | Michigan Lic# 6505366134 8040 Summerfield Rd, Lambertville, MI 48144 | Indiana Lic# RC52400106 3029 W Smith Valley Rd #211, Greenwood, IN 46142 | West Virginia LIC# 010306 Erin Rickman, Broker. 410 Market St #3, Parkersburg, WV, 26101 | Colorado LIC# EC.100108419 603 Rood Ave, Grand Junction, CO 81501 | Nevada LIC# B.0146350.LLC 9190 Double Diamond Pwky, Reno, NV 89521 | Florida LIC# CQ1073507 16638 Mooner Plank Cir, Wimauma, FL 33598
Agent License Information: Brokerage/Company License Number: REC.2010002888
8208 Mustang Lane | MLS# 5212874
This single family home located at 8208 Mustang Lane, Mentor, OH 44060 is currently listed for sale with an asking price of $539,000. This property was built in 2023 and has 3 bedrooms and 3 full baths with 3009 sq. ft. Mustang Lane is located in the Brookview Reserve Sub subdivision within the Mentor Exempted Village school district. Search Brookview Reserve Sub real estate on www.brokerjay.com today.