JayMattlin

BEDS4
BATHS1 full
SQUARE FEET1,456
MLS#9073469
STATUSActive
PROPERTY TYPEResidential - Single Family
SCHOOLClear Fork Valley Local
Property Description
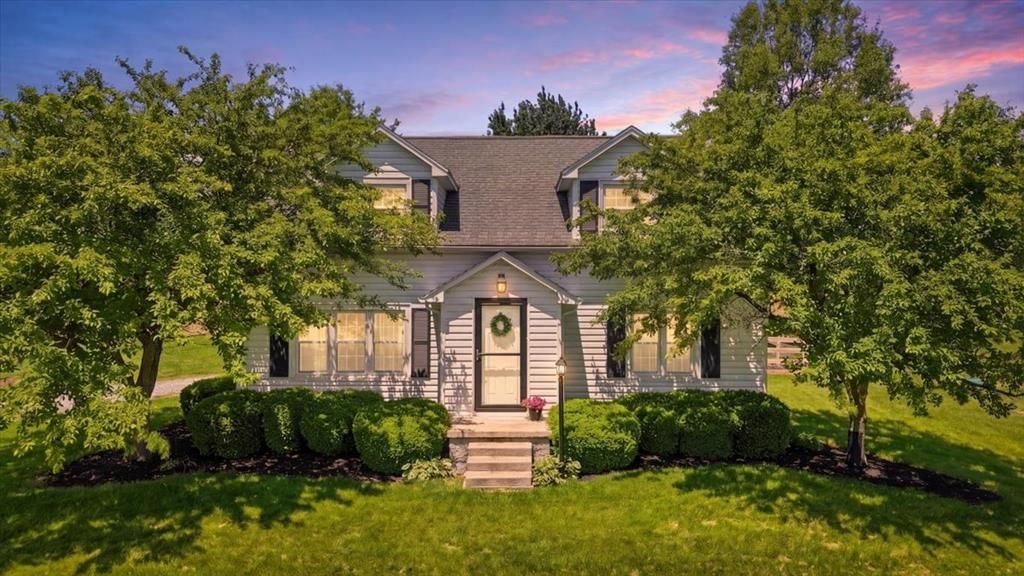
Bellville Cape Cod on almost 2 scenic acres with stunning sunrise and sunset views! The home features a composite deck, fenced-in backyard, garden shed, hardwood flooring, and an eat-in kitchen with dining space. Numerous quality updates have already been completed, including geothermal heating and cooling, siding, windows, a water softener, and an owned reverse osmosis system. This well-maintained home offers 4 bedrooms, 1 full bathroom, and over 1,450 square feet of living space, with an additional flex room perfect for a home office, guest space, or potential 5th bedroom. Enjoy room to spread out both inside and out while experiencing peaceful country living just minutes from Fredericktown and Bellville. Located in the Clear Fork School District with easy access to State Route 13. A wonderful opportunity to enjoy affordable acreage, efficient utilities, and beautiful rural views all in one property.
Property Features
Property Type: Residential - Single Family
Basement: Full, Sump Pump
Basement: Yes
Cooling: Other-See Remarks
Fireplaces: 1
Heating: Solar/Geothermal
Home Style: Cape Cod
Lot Size: 2.01 Acres
Roof Type: Composition
Taxes: $1,537
Year Built: 1951
Feature Descriptions
Appliances: Dishwasher, Oven, Range, Refrigerator
Days on Site: 5
Entry Location: Main Level
Exterior: Vinyl Siding
Fencing: Fenced
Financing: Cash, Conventional, FHA, VA Loan
Fireplace: 1
Fireplace Y/N: Yes
Flooring: Hardwood, Wall/Wall Carpet
Interior: Paddle Fans, Dining Room, Eat-in Kitchen, Entrance Foyer, Living Room, Office, Other-See Remarks
Laundry: Basement
Parcel #: 0143404915000/ 0143404411002
Parking: Gravel, No Garage
Patio/Porch: Deck-Covered
Road Surface: Paved
Rooms Total: 8
Sewer: Leach System, Septic Tank
SQFT Building Total: 1456
Structure Type: Onsite Built
Water: Well
Windows: Double Pane Windows, Vinyl
Room Sizes
Primary Bedroom: 15.30 X 10.60 Level - Main
Bedroom 2: 14.50 X 11.60 Level - Upper
Bedroom 3: 13.30 X 11.50 Level - Upper
Bedroom 4: 12.30 X 11.60 Level - Upper
Dining Room: 11.00 X 12.40 Level - Main
Kitchen: 10.40 X 17.30 Level - Main
Living Room: 13.00 X 19.10 Level - Main
Office: 11.70 X 11.00 Level - Upper
Local Schools
School District: Clear Fork Valley Local
Listed By / Shown By
Listed By
Agency Name: E-Merge Real Estate Champions
Agent Name: Crystal Snell-Tomes
Agency Phone: 614-678-5505

Shown By
Agent Name: Jay Mattlin
Agent Phone: (740) 974-4190 Cell
Agency Title: Key Realty

Estimate Your Payment
Estimated Payment
$ 1,917.24 per month $1,700.49 Principal & Interest $128.08 Property Tax $88.67 Homeowner's InsuranceChange Payment Information

Privacy Policy / DMCA Notice / ADA Accessibility


This site is hosted, designed and copyright
© 1994 - 2026 by
Delta Media Group, Inc. -- Patent Pending --
Agency License Information: 1-877-539-7589 | Ohio Lic# REC.2010002888 6800 W Central Ave #B, Toledo, OH 43617 | Michigan Lic# 6505366134 8040 Summerfield Rd, Lambertville, MI 48144 | Indiana Lic# RC52400106 3029 W Smith Valley Rd #211, Greenwood, IN 46142 | West Virginia LIC# 010306 Erin Rickman, Broker. 410 Market St #3, Parkersburg, WV, 26101 | Colorado LIC# EC.100108419 603 Rood Ave, Grand Junction, CO 81501 | Nevada LIC# B.0146350.LLC 9190 Double Diamond Pwky, Reno, NV 89521 | Florida LIC# CQ1073507 16638 Mooner Plank Cir, Wimauma, FL 33598
Agent License Information: Brokerage/Company License Number: REC.2010002888
760 Leedy | MLS# 9073469
This single family home located at 760 Leedy, Bellville, OH 44813 is currently listed for sale with an asking price of $304,000. This property was built in 1951 and has 4 bedrooms and 1 full baths with 1456 sq. ft. Leedy is located within the Clear Fork Valley Local school district. Search Bellville real estate on www.brokerjay.com today.