JayMattlin

BEDS4
BATHS3 full 1 partial
SQUARE FEET3,738
MLS#226026306
STATUSActive
PROPERTY TYPEResidential - Single Family
SUBDIVISIONHillengreen
SCHOOLGRANVILLE EXEMPTED VILLAGE
Property Description
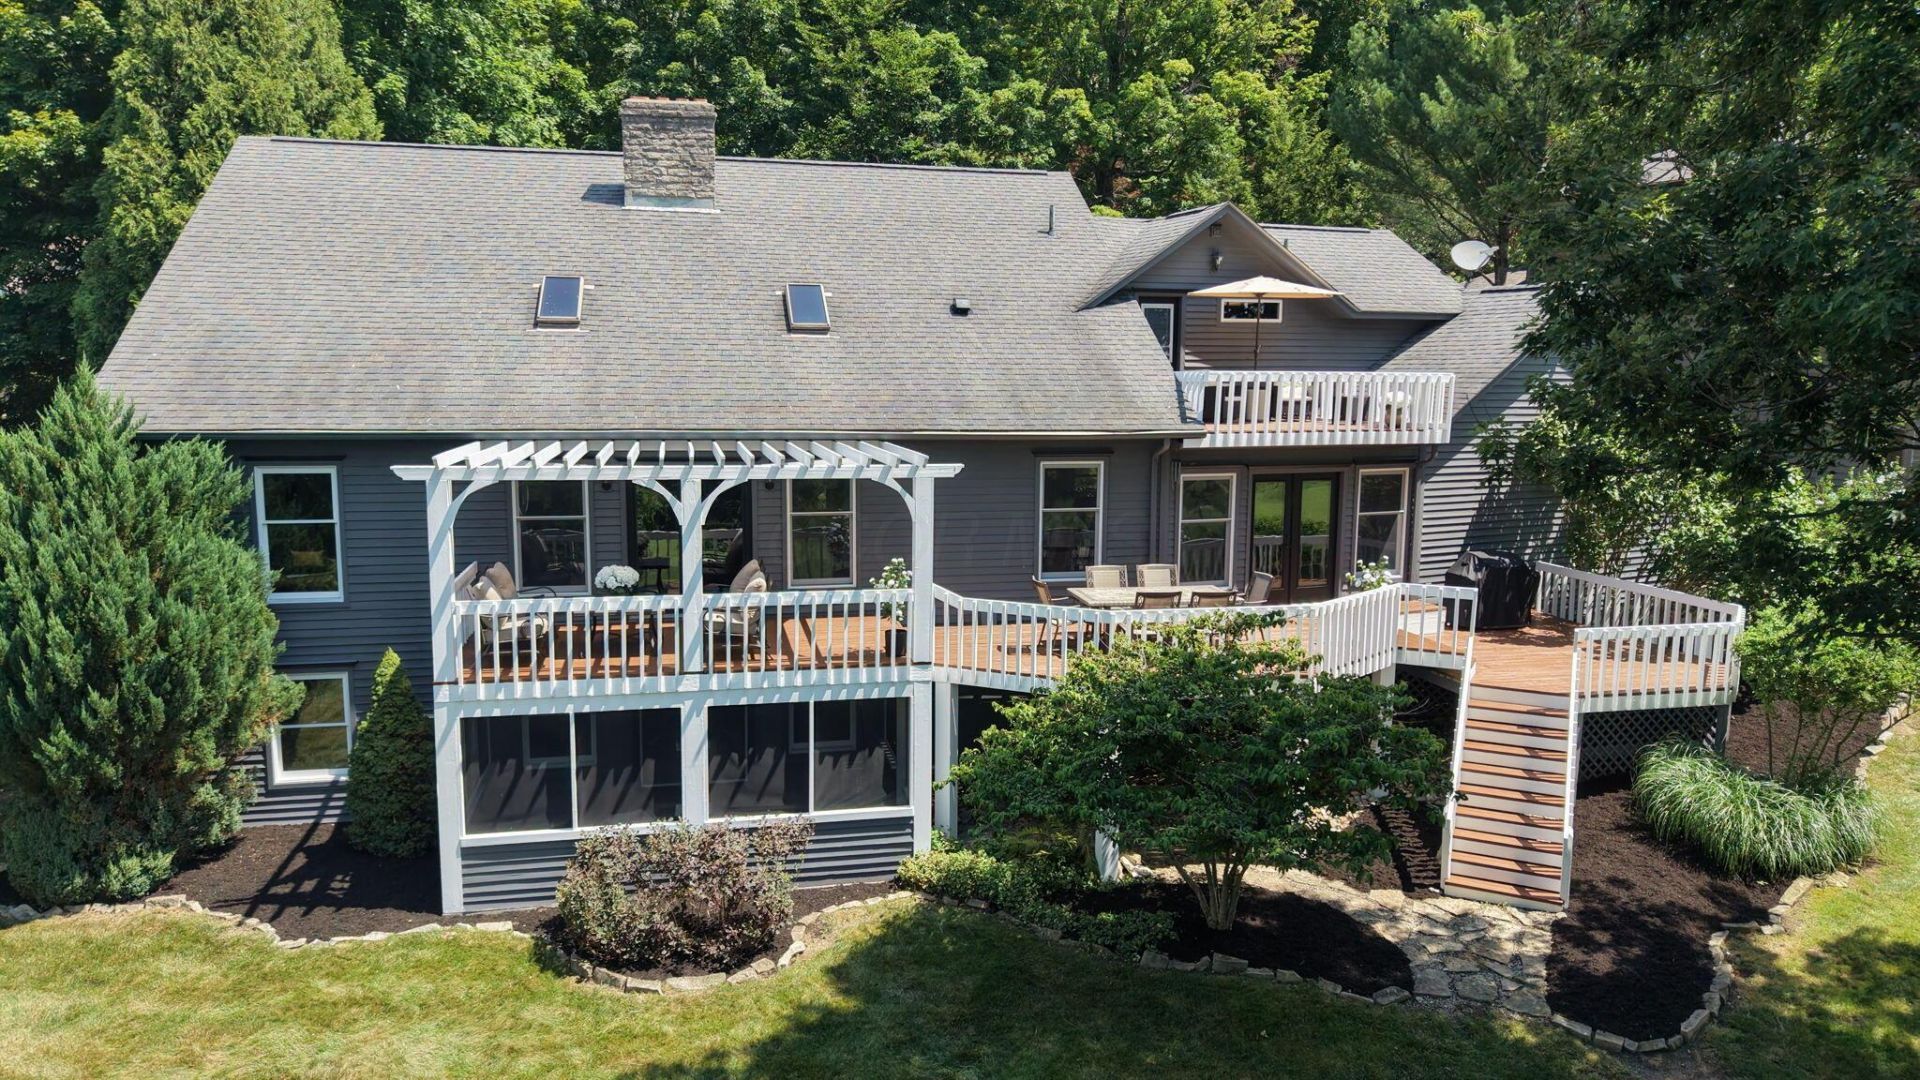
Perfectly situated along the 5th fairway of the Denison Golf Club, this exceptional 4-bedroom, 3.5-bath home offers spectacular golf course views, 3 levels of living space, and an ideal blend of comfort, quality, and versatility. Designed to embrace its picturesque setting, the home features quality updates, custom finishes, and spacious living areas. An inviting foyer opens to the living room with a wood-burning fireplace, flowing into the sitting area and dining room with a wood-burning stove, creating an ideal layout for everyday living and entertaining. The nicely appointed kitchen features newer Cambria quartz countertops and slate backsplash, abundant cherry cabinetry, and a casual dining area with a fireplace. A main-level den provides an ideal home office. Additional updates include laminate wood flooring throughout the main & upper levels (2024), new carpet in lower level (2025), a beautifully remodeled primary bath & laundry room, plus a driveway expansion and drainage. French doors open to the expansive deck and pergola, creating an inviting outdoor space for entertaining or relaxing while enjoying the golf course views. The second level offers three bedrooms, including an exceptional primary suite with a renovated en-suite bath, oversized walk-in closet and adjoining laundry room with a private balcony. The walkout lower level adds approximately 966 SF of finished living space, making it ideal for a potential in-law suite. It includes a recreation/flex room with a wood-burning stove, custom bar, bedroom, full bath, and excellent storage. A screened porch overlooks the park-like backyard with mature trees and golf course views. The oversized attached two-car garage includes a brand-new Universal EV charger. Just a short walk to downtown restaurants, shops, library, and community events, this home offers an exceptional opportunity to enjoy golf course living with convenient access to Routes 16, 161, and 37 for an easy commute to Columbus.
Property Features
Property Type: Residential - Single Family
Basement: Yes
Basement: Full
Cooling: Central Air
Fireplaces: 4
Garage: 2 car attached
Heating: Forced Air
Home Style: Traditional
Lot Size: 0.43 Acres
Taxes: $7,778
Year Built: 1983
Feature Descriptions
Association/Condo Fee: 100
Days on Site: 2
Exterior: Wood Siding
Exterior Amenities: Balcony
Fireplace: Wood Burning Stove, Wood Burning, Gas Log
Flooring: Carpet, Ceramic/Porcelain, Vinyl
HOA: Yes
Lot: GOLF COURSE LOT
Parcel #: 020-043620-01.004
Parking: Attached Garage
Windows: Insulated All
Local Schools
School District: GRANVILLE EXEMPTED VILLAGE
Listed By / Shown By
Listed By
Agency Name: Howard HannaRealEstateServices
Agent Name: Hugh H Price
Agency Phone: 740-587-7319

Shown By
Agent Name: Jay Mattlin
Agent Phone: (740) 974-4190 Cell
Agency Title: Key Realty

Estimate Your Payment
Estimated Payment
$ 5,350.59 per month $4,469.38 Principal & Interest $648.17 Property Tax $233.04 Homeowner's InsuranceChange Payment Information

Privacy Policy / DMCA Notice / ADA Accessibility


This site is hosted, designed and copyright
© 1994 - 2026 by
Delta Media Group, Inc. -- Patent Pending --
Agency License Information: 1-877-539-7589 | Ohio Lic# REC.2010002888 6800 W Central Ave #B, Toledo, OH 43617 | Michigan Lic# 6505366134 8040 Summerfield Rd, Lambertville, MI 48144 | Indiana Lic# RC52400106 3029 W Smith Valley Rd #211, Greenwood, IN 46142 | West Virginia LIC# 010306 Erin Rickman, Broker. 410 Market St #3, Parkersburg, WV, 26101 | Colorado LIC# EC.100108419 603 Rood Ave, Grand Junction, CO 81501 | Nevada LIC# B.0146350.LLC 9190 Double Diamond Pwky, Reno, NV 89521 | Florida LIC# CQ1073507 16638 Mooner Plank Cir, Wimauma, FL 33598 | Illinois LIC# 481014661 640 S Washington St. Suite 212, Naperville, IL 60540
Agent License Information: Brokerage/Company License Number: REC.2010002888
72 Pinehurst Drive | MLS# 226026306
This single family home located at 72 Pinehurst Drive, Granville, OH 43023 is currently listed for sale with an asking price of $799,000. This property was built in 1983 and has 4 bedrooms and 3 full and 1 partial baths with 3738 sq. ft. Pinehurst Drive is located in the Hillengreen subdivision within the GRANVILLE EXEMPTED VILLAGE school district. Search Hillengreen real estate on www.brokerjay.com today.